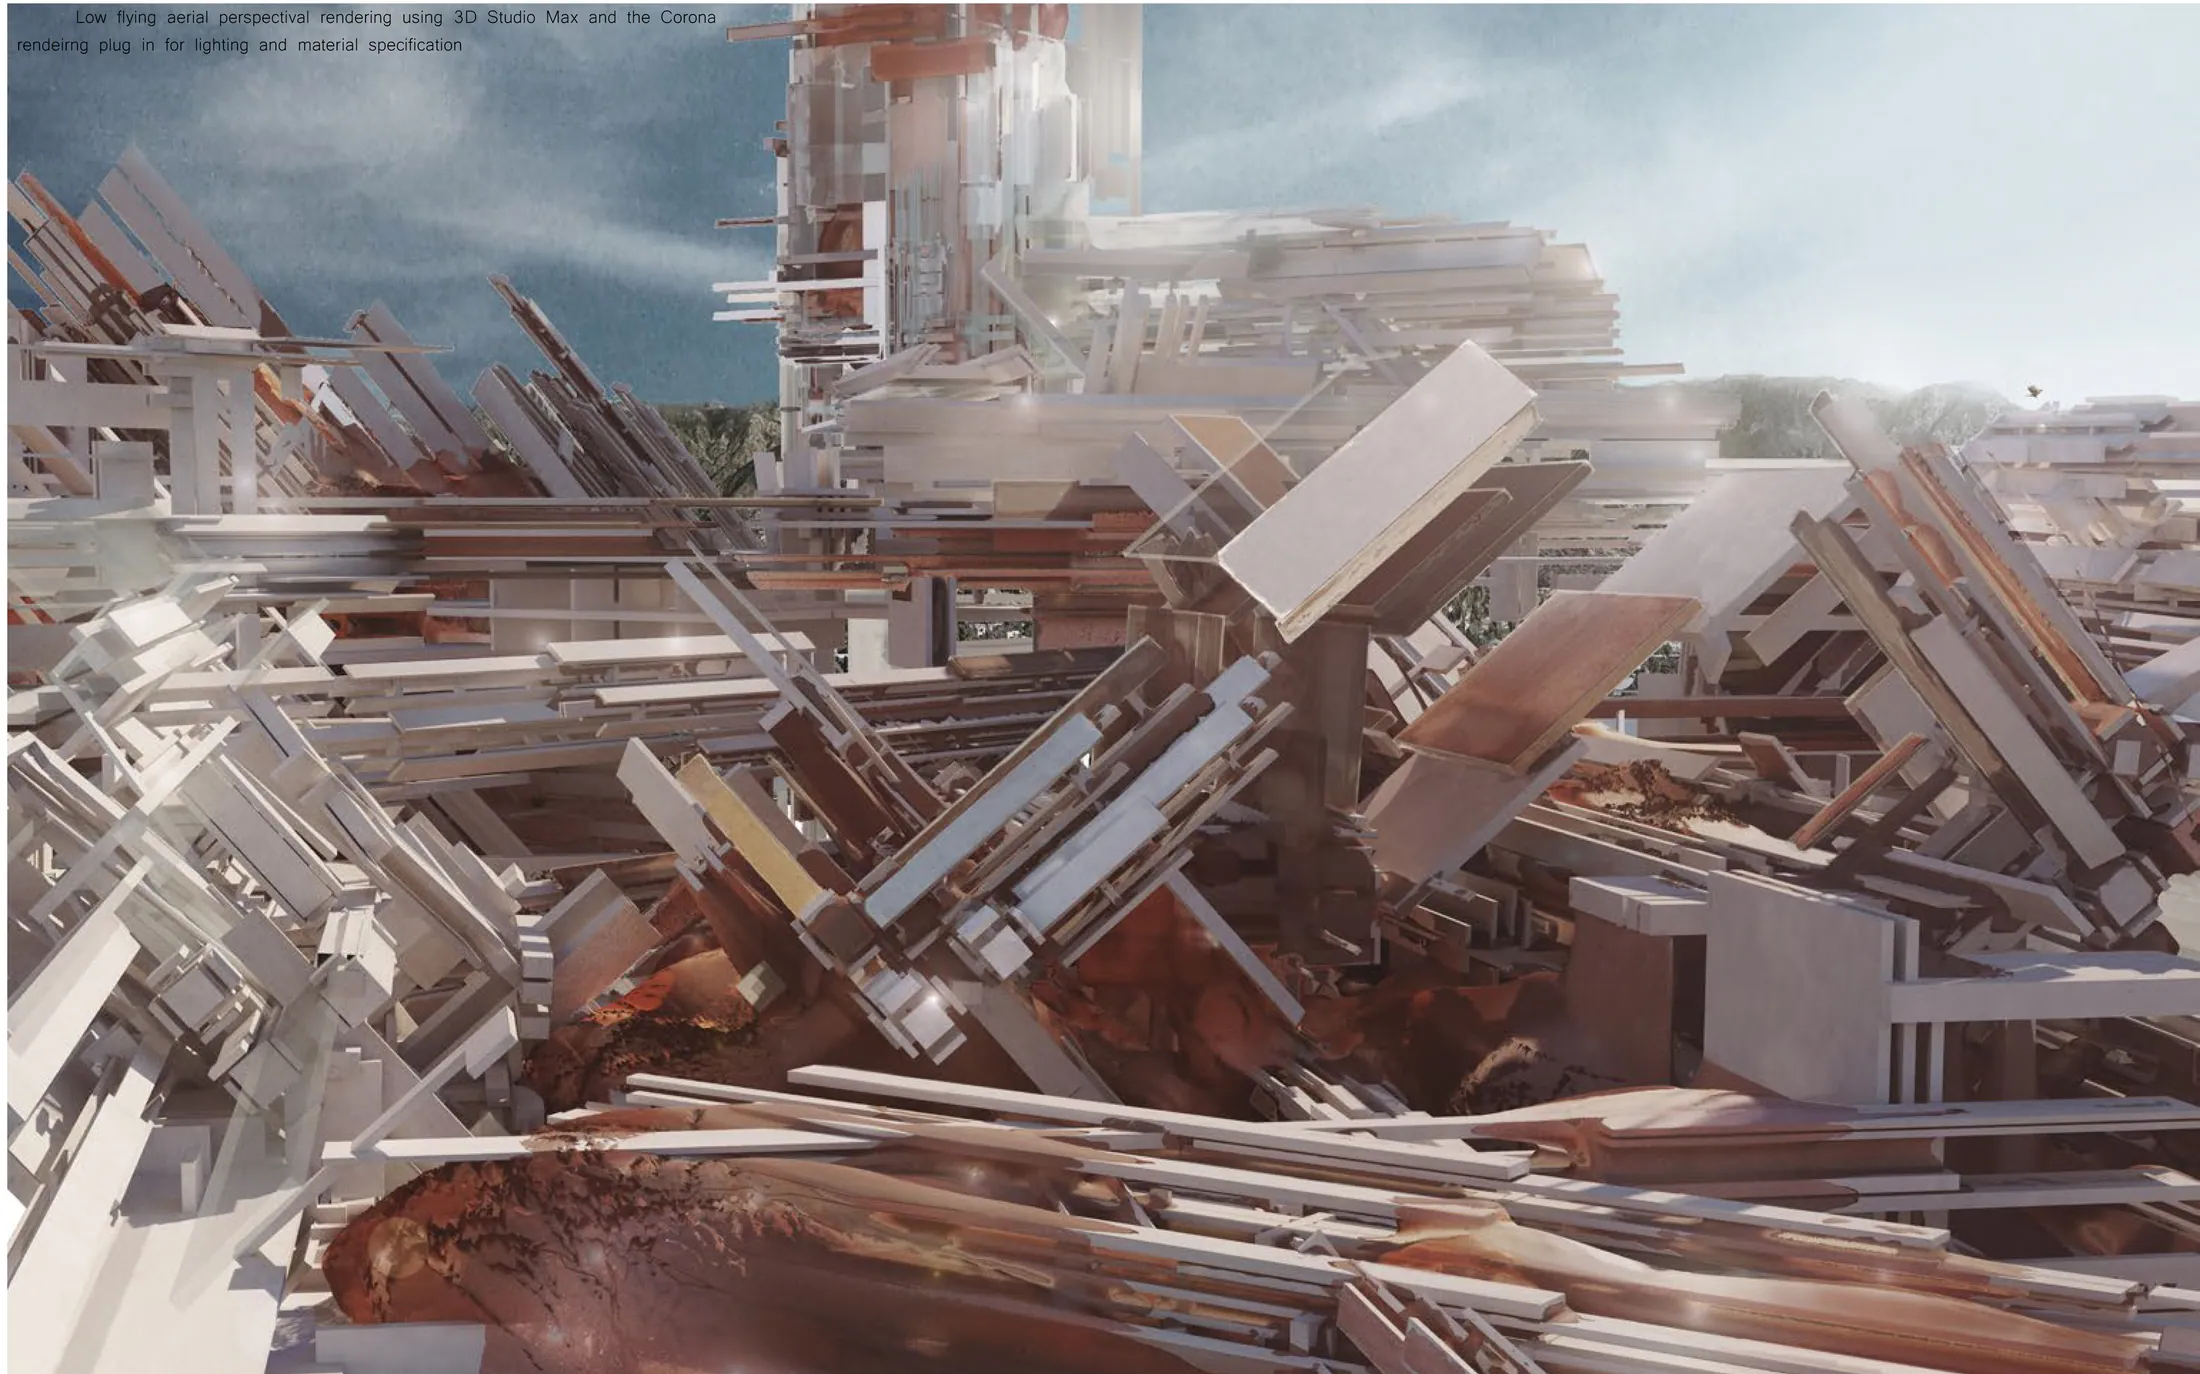
The building as an instrument.
If planetary design depends on describing and modelling the Earth, then the places where that happens are a building type. The practice calls them instruments.
Volume I borrows the idea from the philosophy of science: "The instrument sits in the center of the epistemic ensemble."I, p. 136–137 An instrument building holds the archive of the Earth, hosts the disciplines that interpret it, and gives them rooms in which futures can be projected and judged in common. It is also an energy infrastructure, because the computation it houses has a physical cost that the architecture must carry.
Three projects develop the type. All are speculative design research: thesis projects and studies, not constructed buildings.
| Project | Programme | Site | Status | Source |
|---|---|---|---|---|
| A.T.L.A.S. | Platform architecture for Earth analysis and stewardship; data and energy infrastructure | Los Angeles River | Speculative. Undergraduate thesis, SCI-Arc | I, ch. 10 |
| ITT | Libraries, laboratories, studios and projection spaces for modelling the Earth’s futures | Forests surrounding San Francisco | Speculative. Graduate thesis, Harvard GSD | I, ch. 11 |
| Deep Storage | Robotic library whose moving shelf-walls reconfigure space | Not site-specific | Speculative study | I, ch. 12 |
| Eco-Lab | Terraced interior landscape under a filtering roof | Among trees | Study, practice archive | Archive |
Apparatus for Technical Logic in Analytic Structures.
- Type
- Instrument building; data and energy infrastructure
- Site
- Along the Los Angeles River
- Status
- Speculative. Undergraduate thesis, SCI-Arc; thesis prize
- Programme
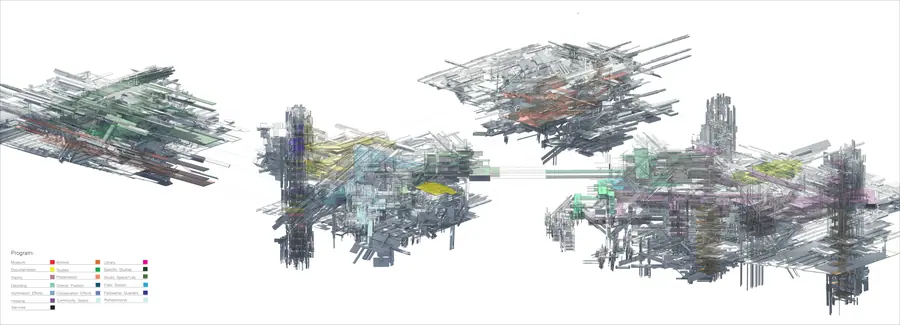
- Archives, libraries, laboratories, decoding centres, studios, presentation spaces
- Structure
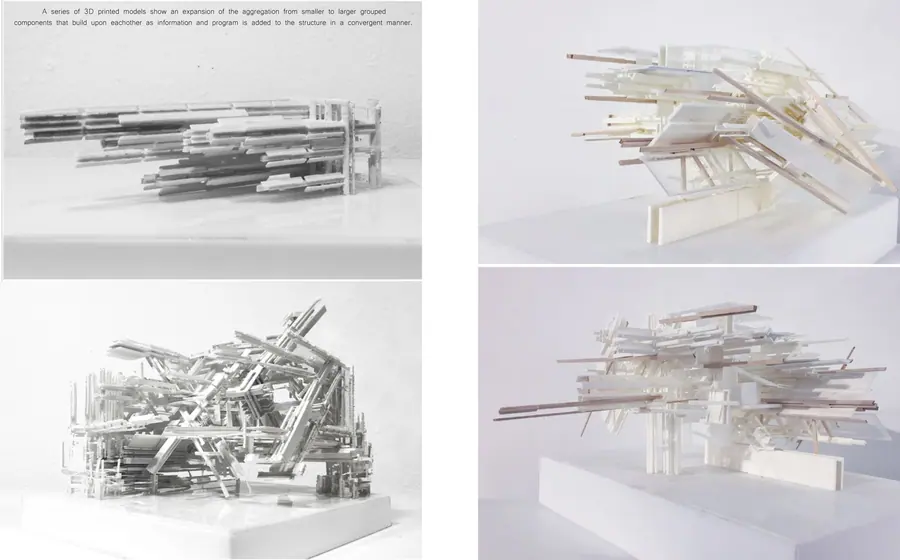
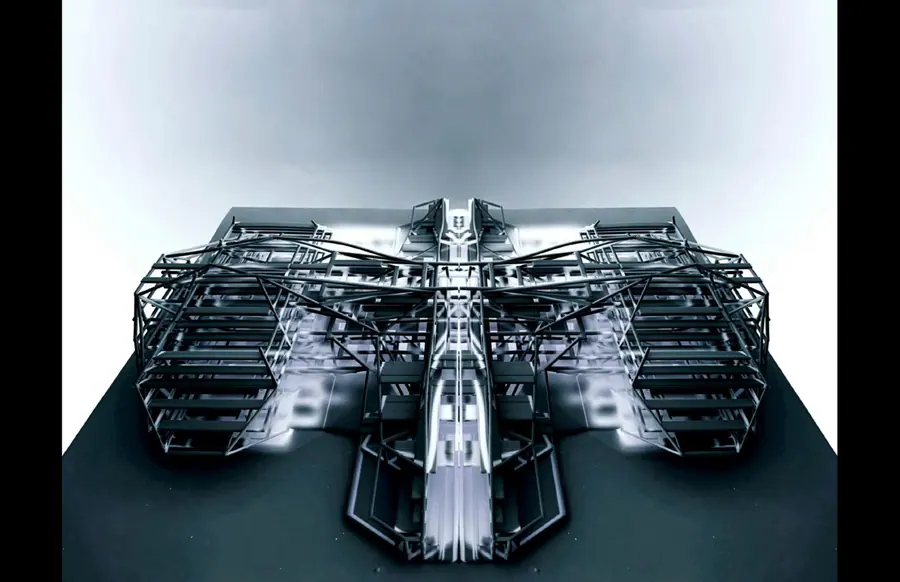
- Aggregate of frames, platforms and conduits around a core tower
- Energy
- Thermal difference, light manipulation, wind orchestration
- Materials
- Framework with amber resin, biological tissues and enzymes lining the hardware
- Source
- Vol. I, pp. 129–133; project statement
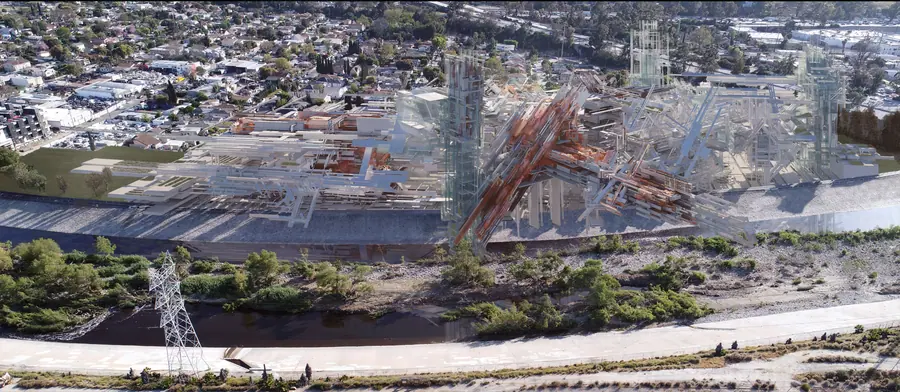
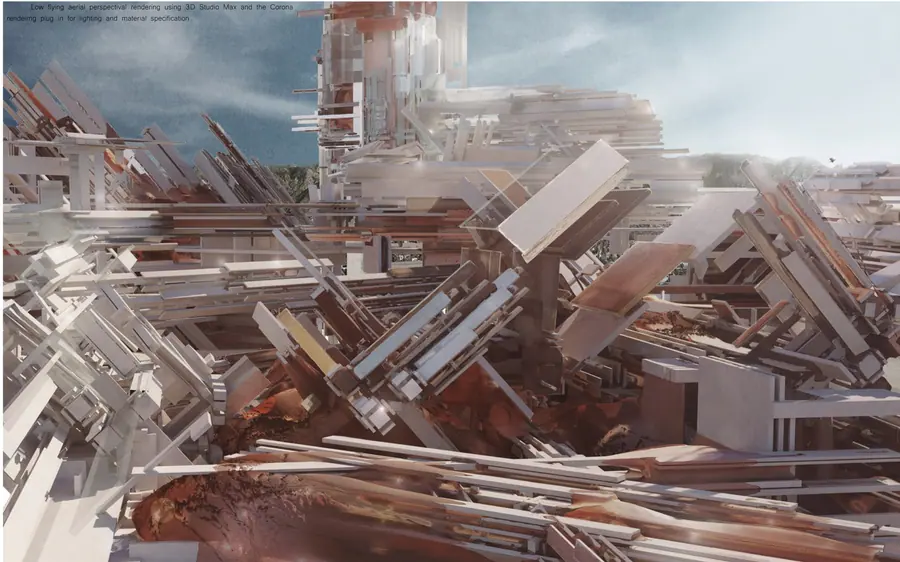
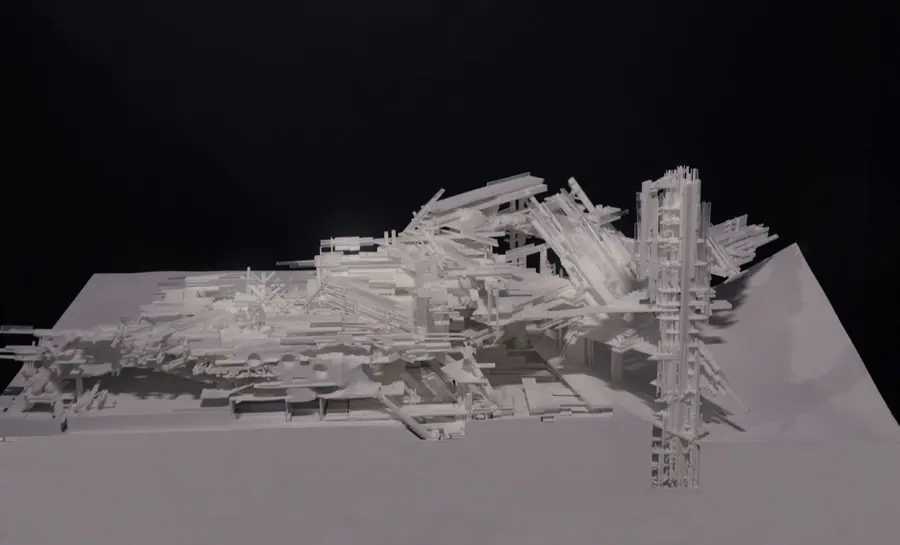
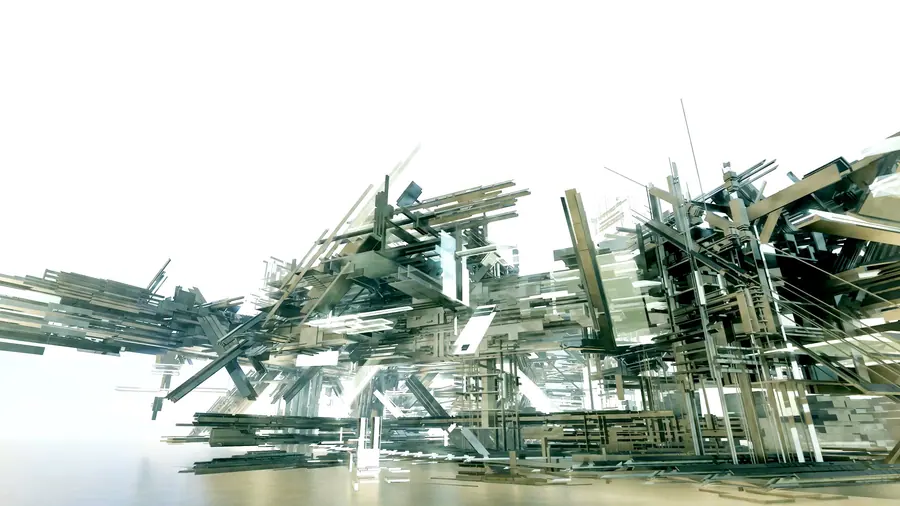
A.T.L.A.S. is "a platform architecture for Earth Analysis and Stewardship… a spatialized infrastructure of information."I, p. 129 It is sited on the Los Angeles River, a concrete flood channel that is also the city’s largest piece of continuous open infrastructure. The building spreads along and across the channel as a long aggregate, so that the river corridor becomes the spine of an institution that studies it.
The built environment is composed of layered “systems” of biospheric activity, biogeochemical activity, energy infrastructures, socio ecological cultural systems, living fabrics and economic scenarios etc. Such informational complexity is fruitful for projects to achieve an interconnectivity within their context and simultaneously achieve a breadth of unity and inclusion when such systems are resolved in their interdependence.
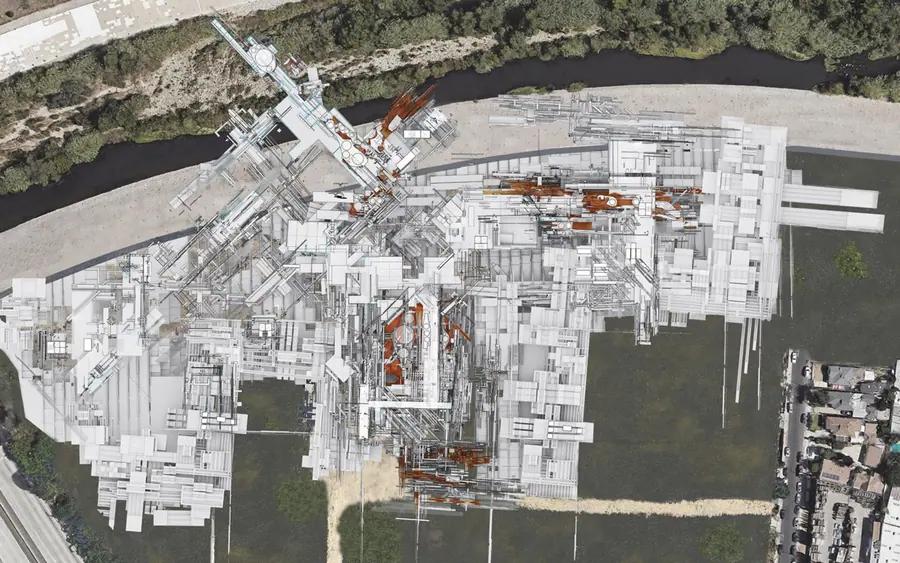
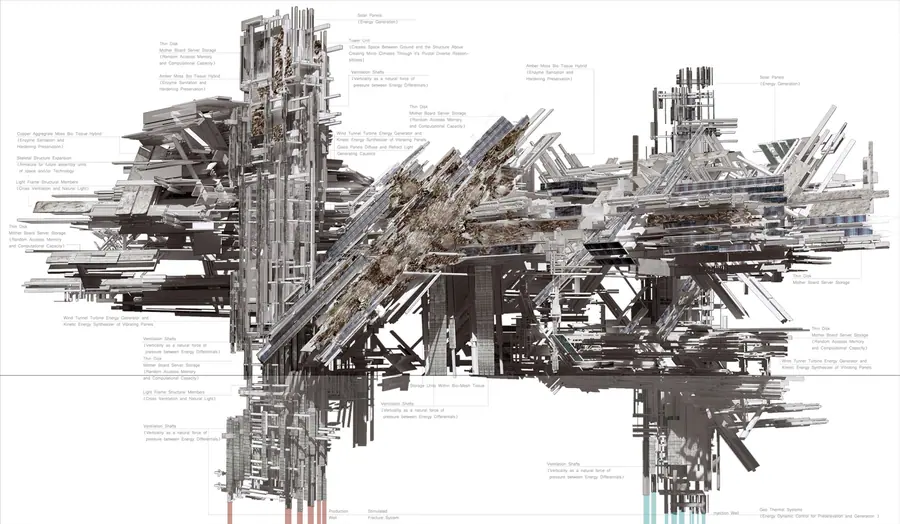
As an abstract geometry, the building functions as an armature for conduits of information, simultaneously it is an armature for the energy infrastructures that sustain the energy required to manage information. Information travels through the structured aggregate in formations of circulation and adorned enclosures in fractalized multiplication, as in crystalline growth, with adjacencies and parallels indexing groupings of information as relative and codependent constructions.
02.1Organisation
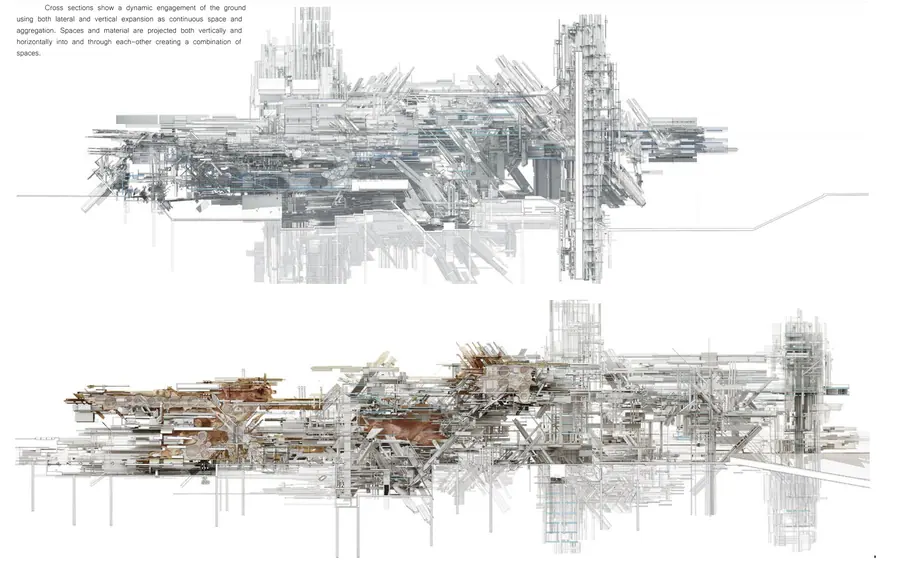
The plan has no single centre. Rooms are organised "in peripherals, adjacencies, and sequences", like a gallery or library that keeps growing. Information is treated in two states: stored and preserved, as in archives and libraries; and projected, accelerated and proliferated, as in laboratories, studios and presentation spaces. The section shows a core tower with platforms terracing away from it.
02.2Energy and matter
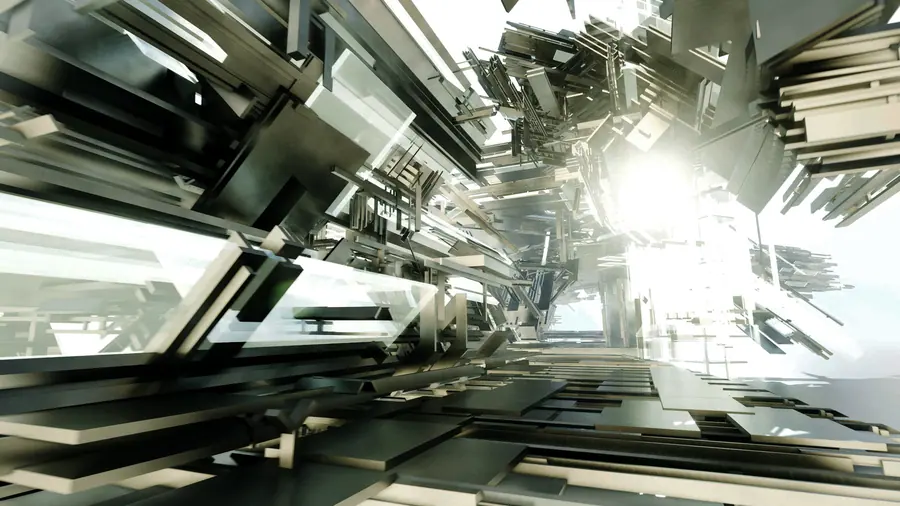
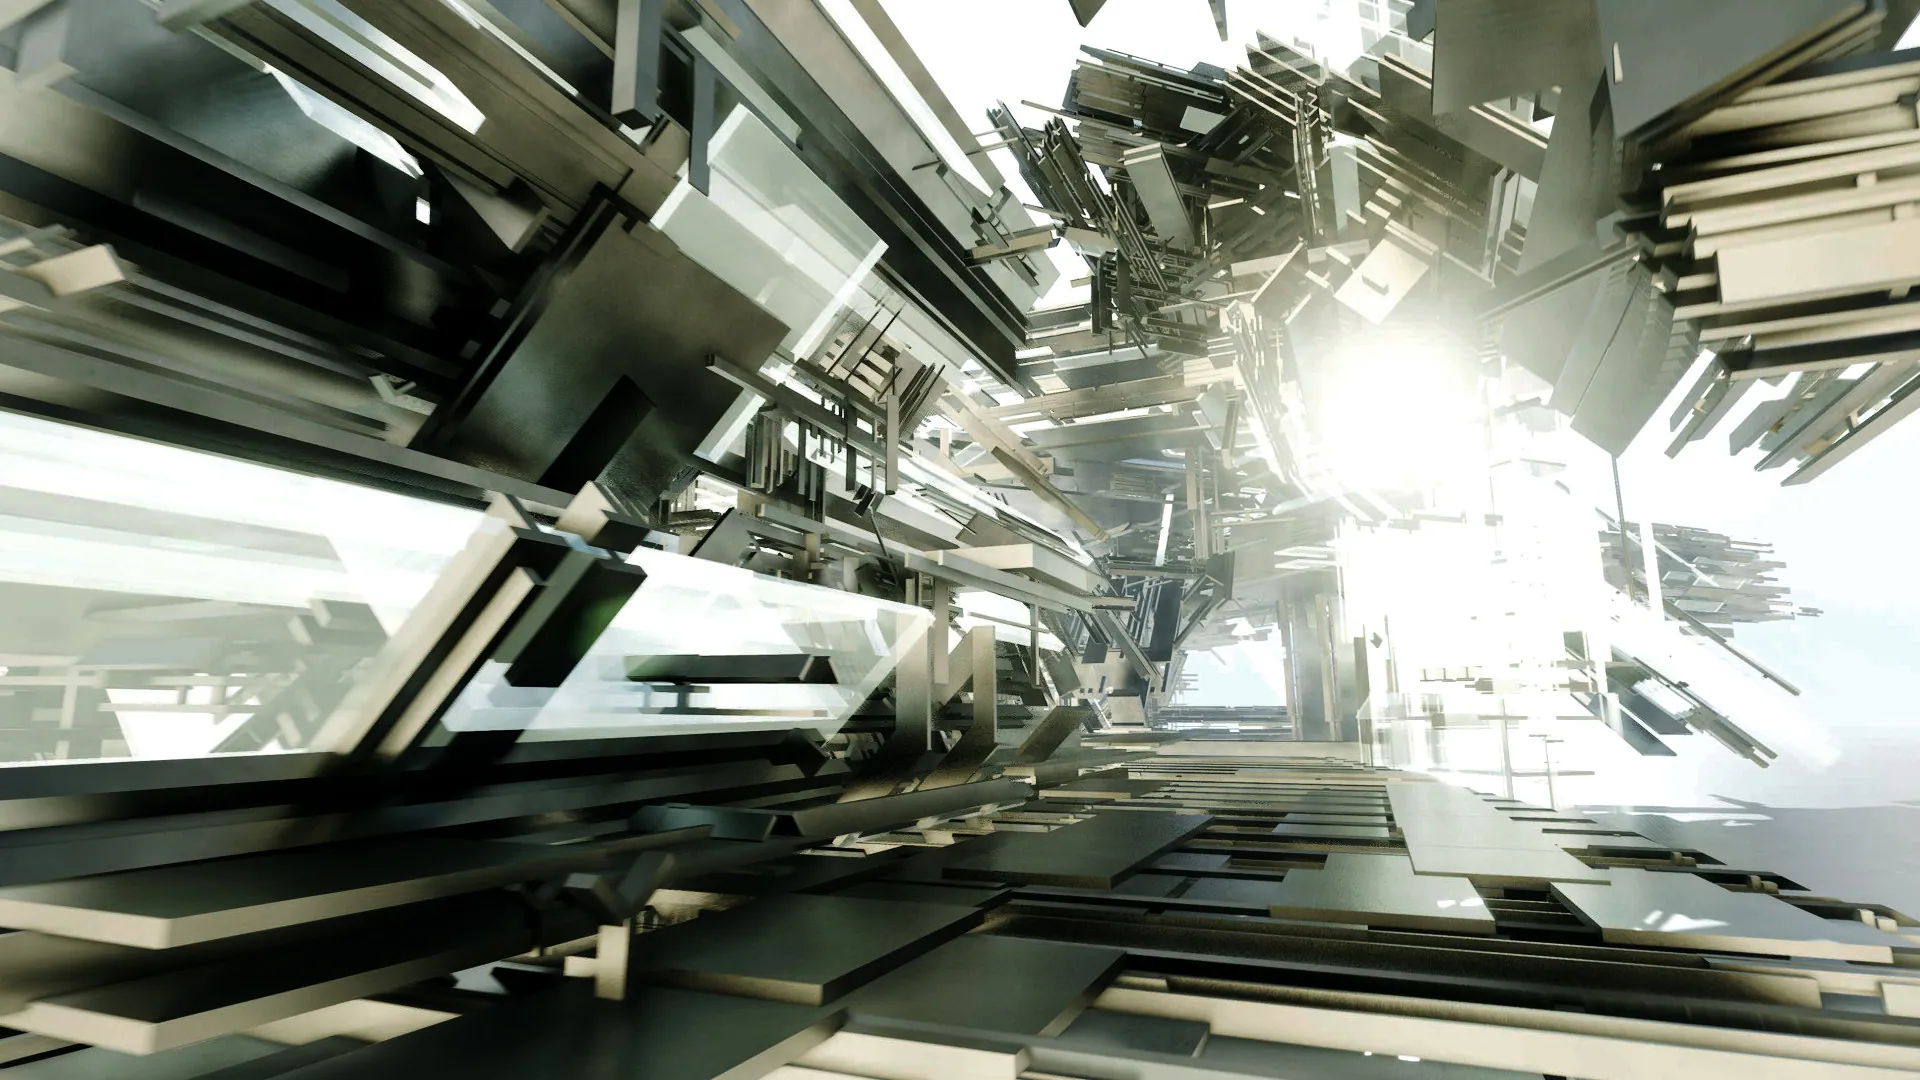
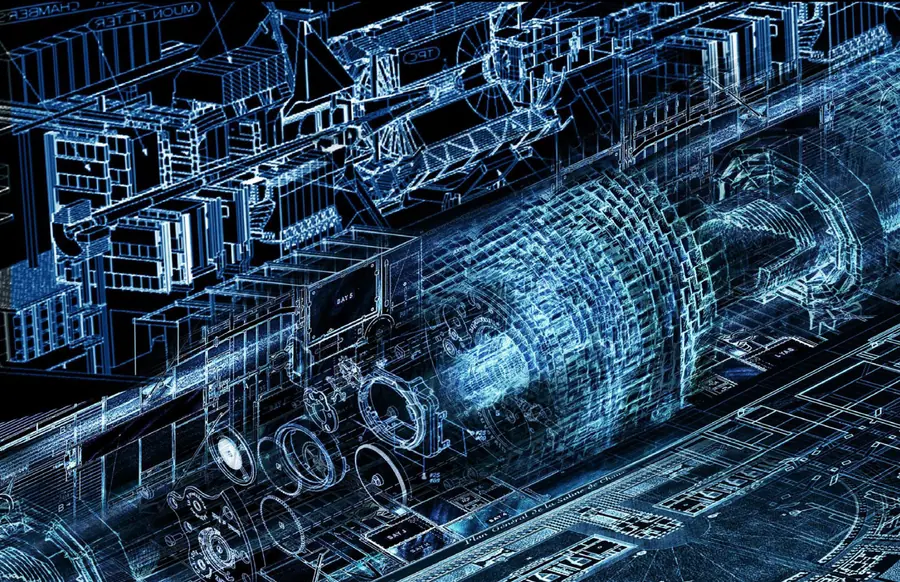
The statement lists the physical drivers of the form: "thermal difference, light manipulation, and wind orchestration." Additions and subtractions to the structure follow from the accumulation of information on one side and from these energy dynamics on the other. The computing hardware is not hidden. It is cast in amber resin, with "biological tissues, amber, and enzymes" lining it to keep the technology clean and operable; the resin gives the interior its colour.
02.3Who uses it
It is a method of dialogue with forms of governance - postulating architectural environments for tools that are required for mega scale design and analysis operations - Artificial Intelligence, Virtual Reality, Augmented Reality, drawings, books, a multitude of softwares and hardwares - the collaboration between architects, philosophers, scientists, technologists, engineers, artists, mathematicians, and politicians with these intelligent machine entities and modes of information in these environments that curate dependency models.
An armature for information and energy.
A.T.L.A.S., core void
Speculative · SCI-Arc thesis
Instrument of Terrestrial Transformation.
- Type
- Instrument building; research and projection campus
- Site
- Forests surrounding San Francisco
- Status
- Speculative. M.Arch thesis, Harvard GSD; advisor Andrew Witt
- Programme
- Libraries, projection spaces, creative spaces, analytic spaces, laboratories
- Organisation
- Two wings on a spectrum: ecology and the design disciplines; projection at the centre
- Systems
- Remote-sensing network, distributed laboratories, servers and libraries
- Precedent
- Biomorphic Biosphere, Glen Howard Small, 1969–1973
- Source
- Vol. I, pp. 135–139; project statement
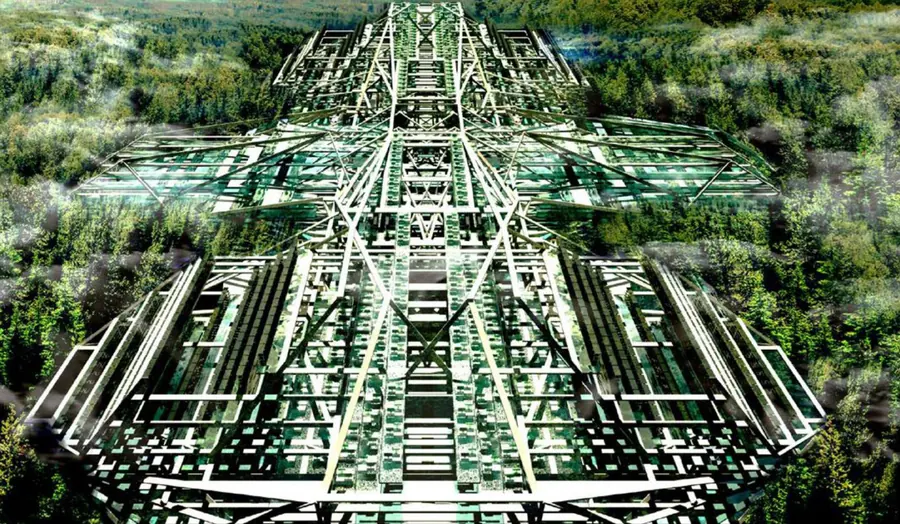
The project is about libraries of representation and description of the Earth as the foundation for projecting futures of the Earth. It is about the design of environments through the building as an instrument, a device for modeling. The building as an instrument is an institutional foundation for a dialogue, between the Earth and the Design Disciplines. The dialogue happens in a feedback loop as in a cybernetic infrastructure.
The Earth is described by disciplinary languages inside the building, in forms of analysis and comprehension, thus enabling the ability to foretell or create the future of the Earth.
03.1The loop it houses
The thesis sets out the infrastructure the building belongs to. A remote-sensing network of land-based sensors and vehicles, drones and satellites produces data. Taxonomies after the U.S. Geological Survey sort it: biology and ecosystems, water and hydrology, minerals, resource extraction, geology, energy. A constellation of laboratories distributed across the world’s regions interprets it. The building is the node where those descriptions are brought together and turned into proposals.
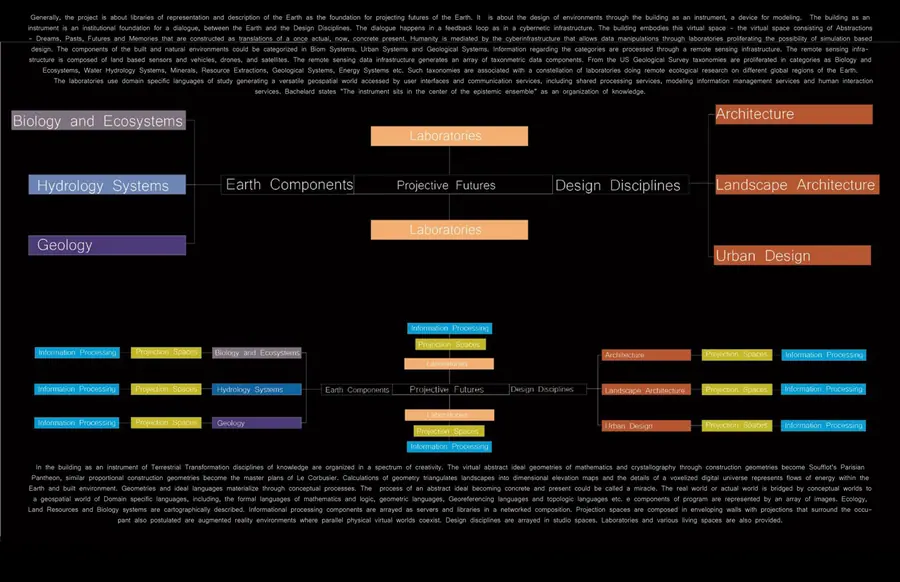
03.2Plan
The building opens in branching pathways. On one wing the study of ecology divides into biology and ecosystems, hydrology and geology. On the other the design disciplines divide into architecture, landscape and urban design. The outer edges of each wing hold information processing, ordered from memory systems at the edge through analytic to creative procedures toward the middle. The centre is given to projection spaces, "where the creative visions foretelling the future are displayed in a communal setting."
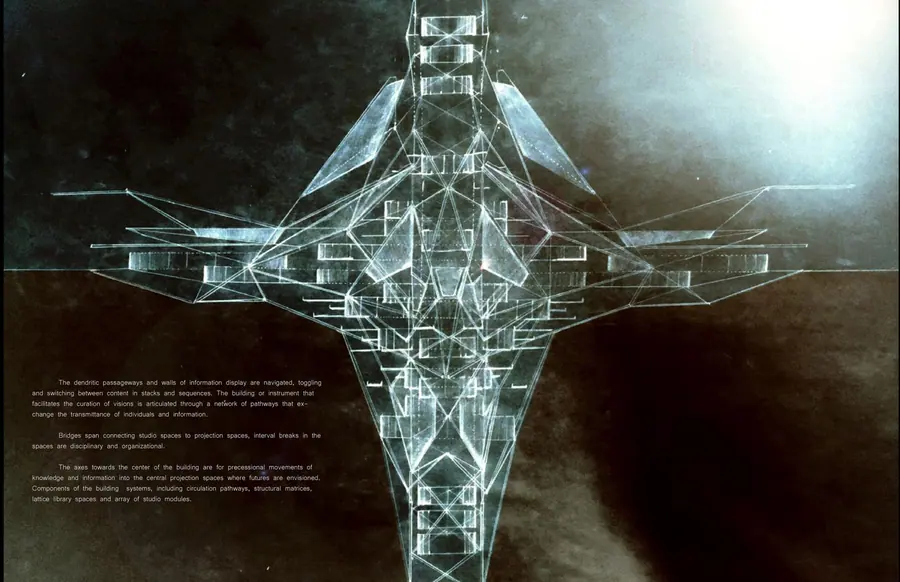
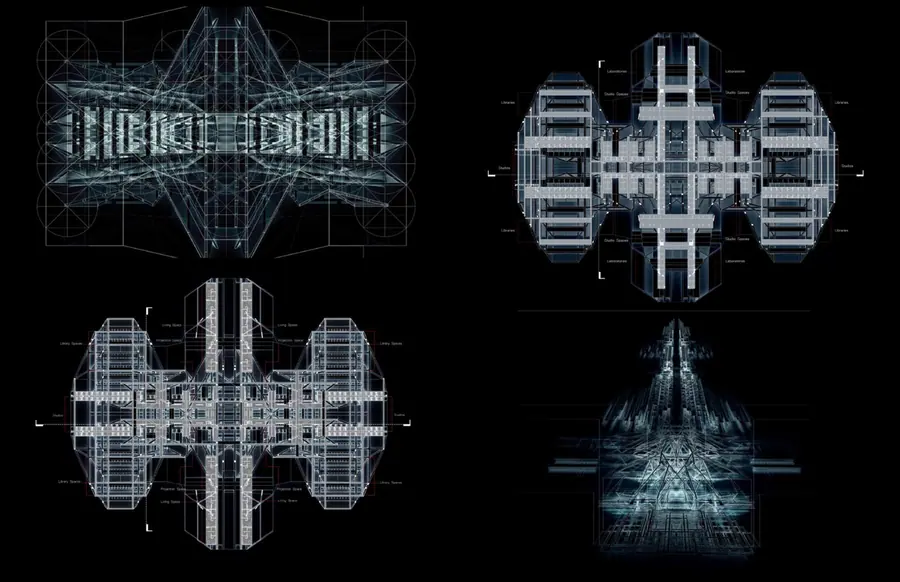
03.3Structure and geometry
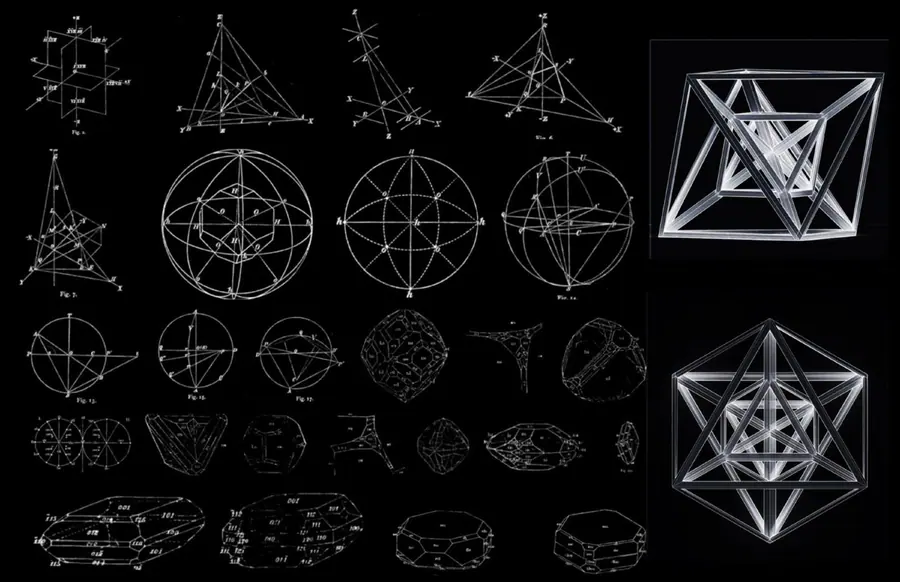
The framework is generated from studies of proportion. Grids are projected in spatial ratios so that they repeat within themselves: "Perspectives are nested within perspectives, volumes within volumes." Bridges span between studios and projection spaces, and their intersections mark the divisions between disciplines. The structure is porous, lighting every space by day; at night it carries two-dimensional projection or augmented-reality holograms.
03.4Interior
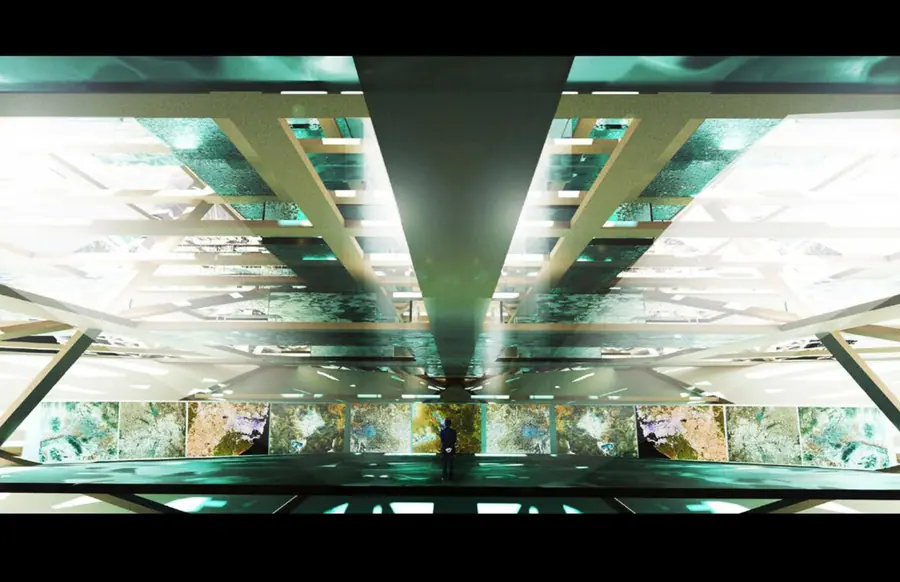
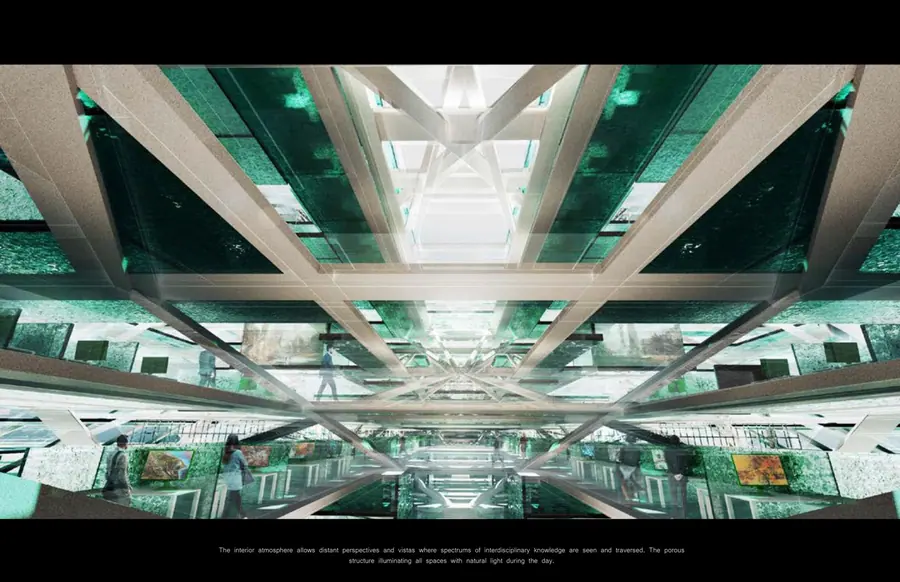
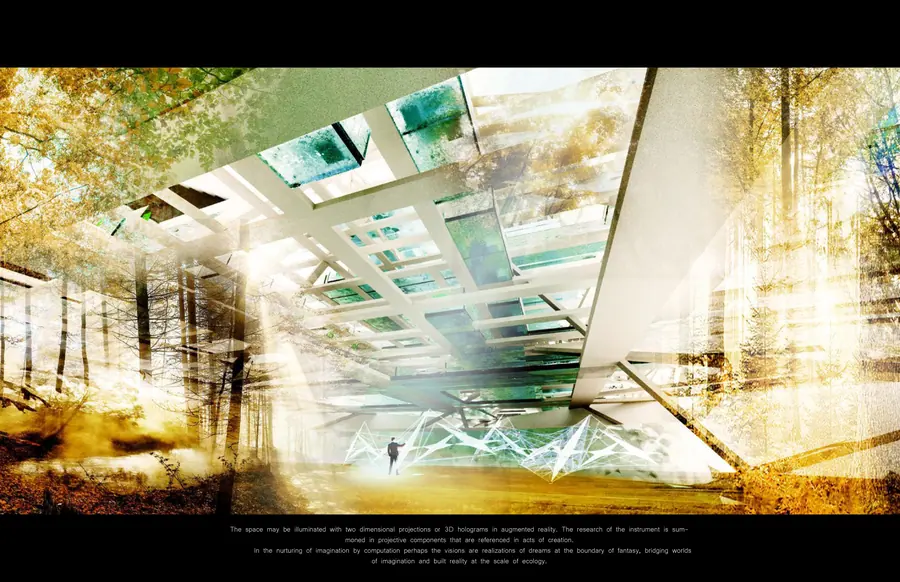
The building is located in the forests surrounding San Francisco as a location of retreat and meditation and prolonged coexistence with the virtual space as well as the mentally healing aspects of a natural environment.
In the nurturing of imagination by computation perhaps the visions are realizations of dreams at the boundary of fantasy, bridging worlds of imagination and built reality at the scale and fidelity of ecology.
03.5Precedent
The project names its ancestor: the Biomorphic Biosphere by Glen Howard Small, envisioned between 1969 and 1973, "a necklace of cruciform compression members linked at the tips by tension cables", an armature for natural systems to grow on, intended to turn the city into an oasis.I, p. 136 Small’s project is the source of the definition of megastructure used throughout the practice.
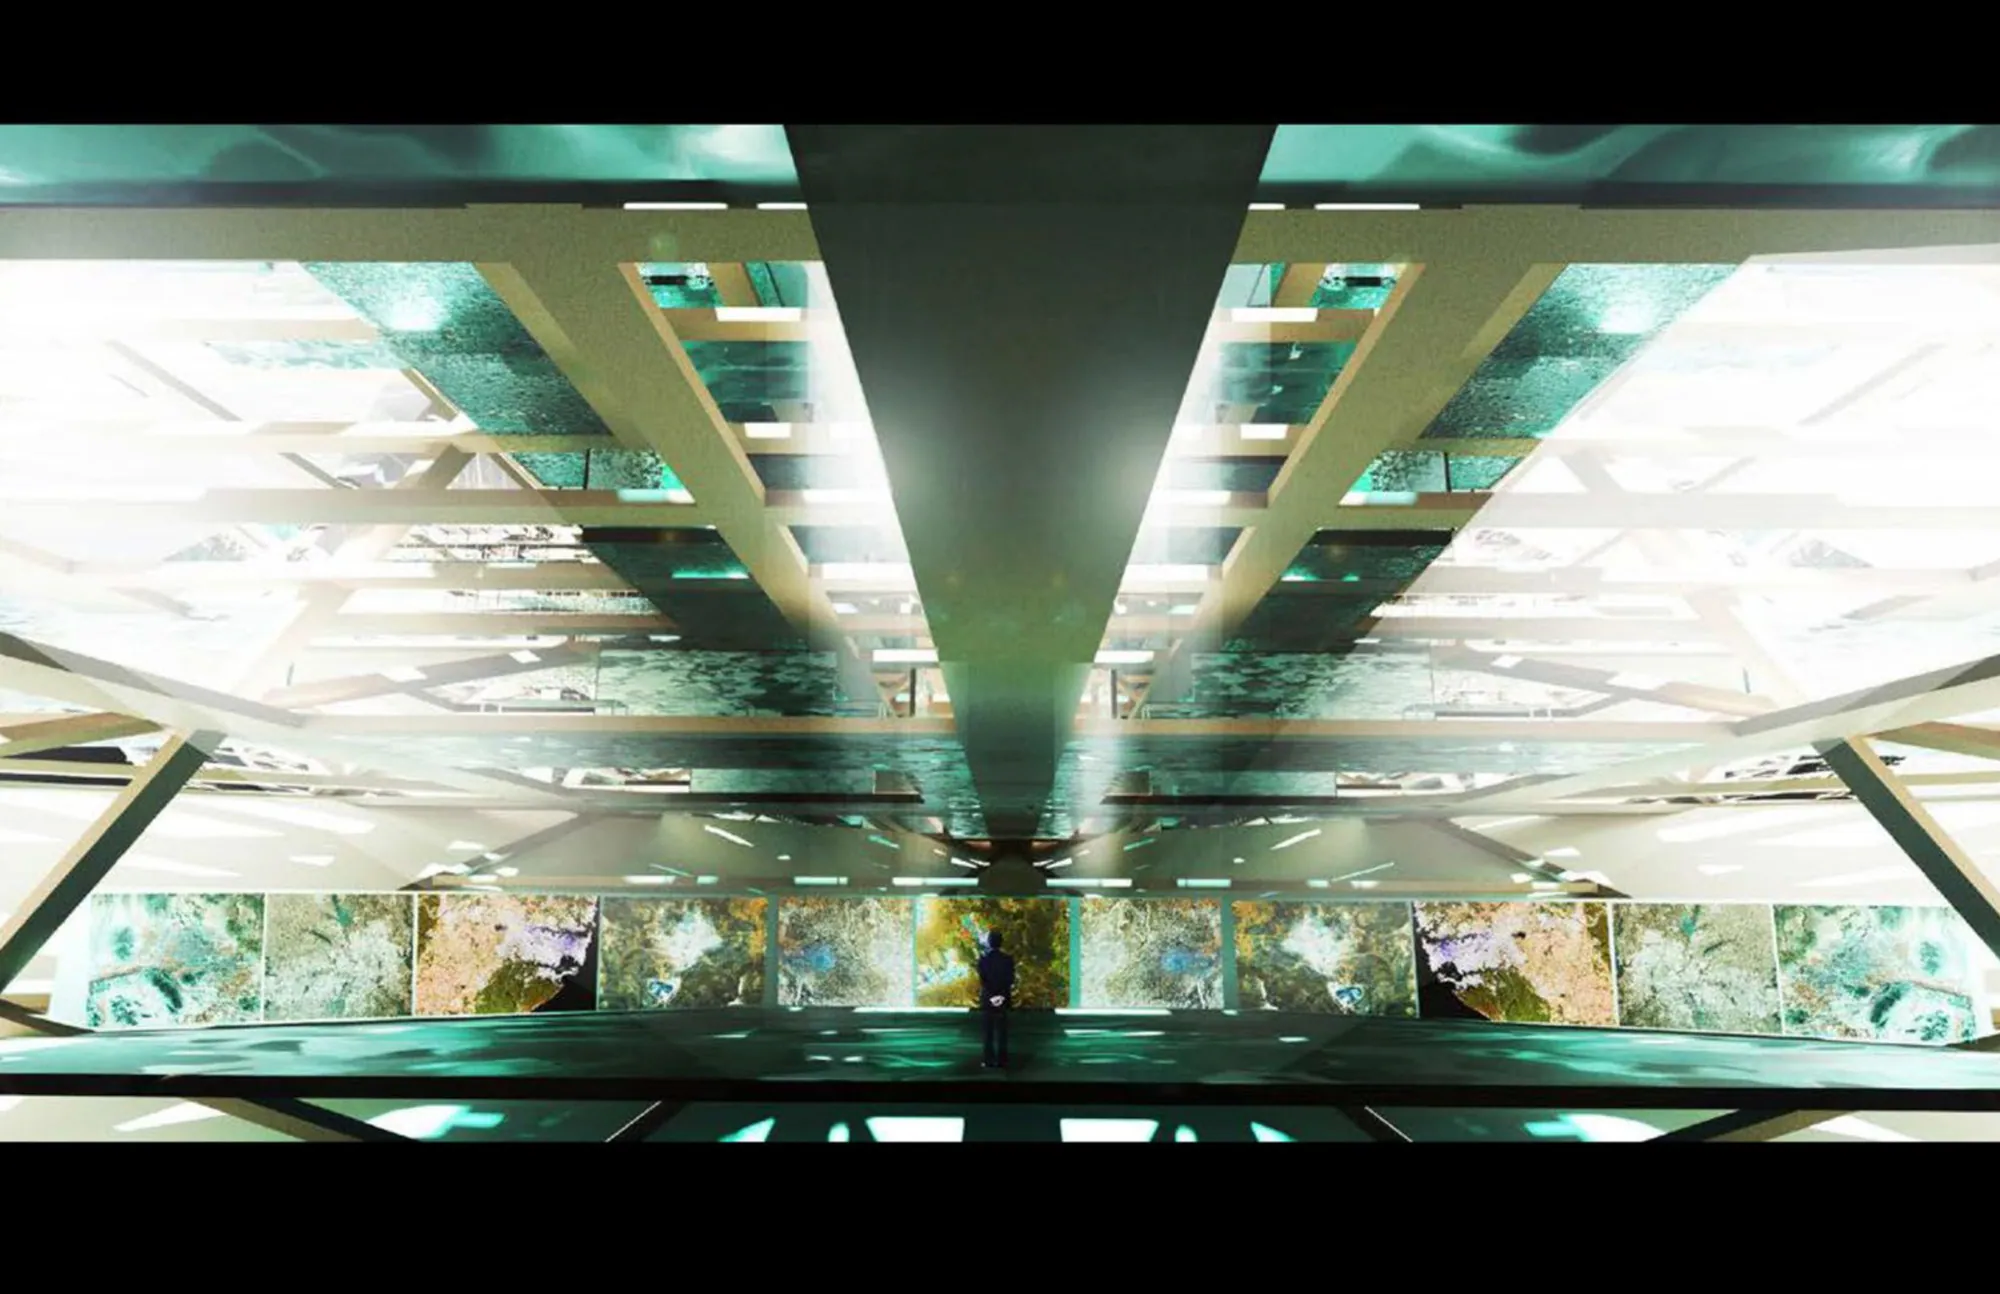
Where futures are projected in common.
ITT, central projection space
Speculative · Harvard GSD thesis
Memory as a spatial tool.
Chapter 12 of Volume I studies the library as a machine. Its precedent is the Mansueto Library at the University of Chicago, where a robotic system retrieves volumes from a dense underground store. The study asks what happens when the shelving itself moves: the walls of storage become partitions that rearrange the rooms according to what is being consulted.I, p. 141–143
The use of the library is described through recursion, in the terms Douglas Hofstadter uses for computation: push, pop, stack. A reader descends into a subject, opens a sub-question, returns. The building does the same physically. Memory is treated as an instrument for interpolation, for inferring what lies between known points.I, p. 144–150
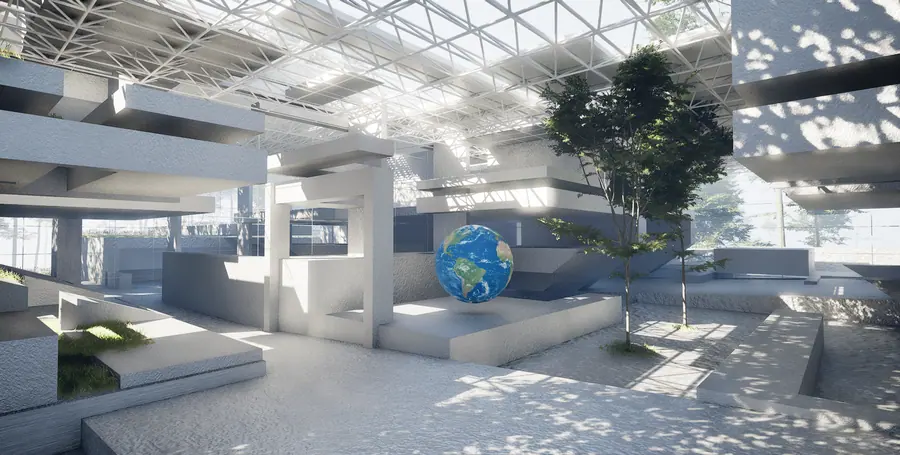
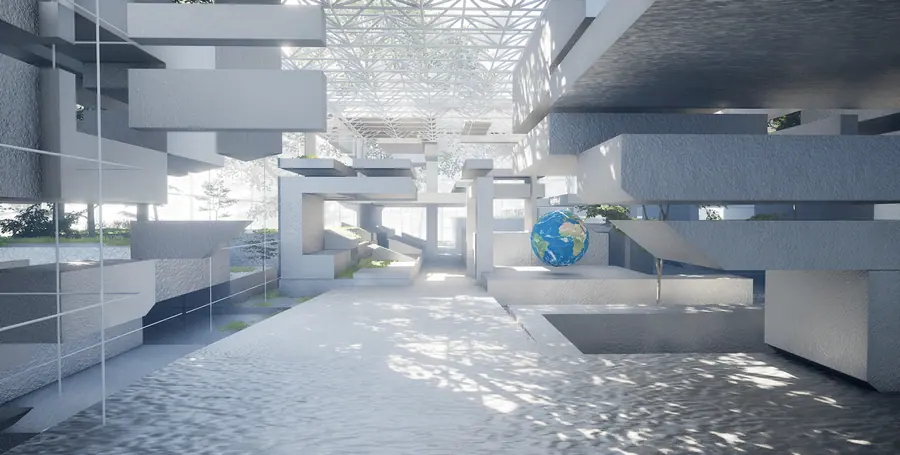
Interior landscape under a filtering roof.
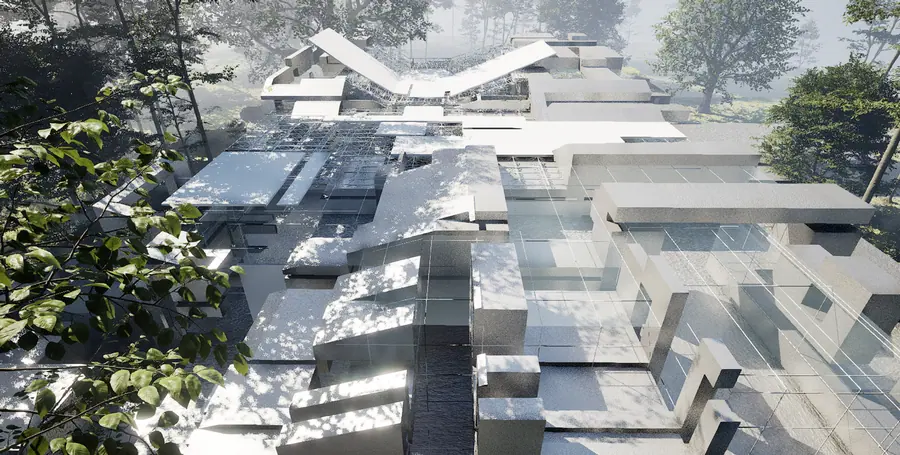
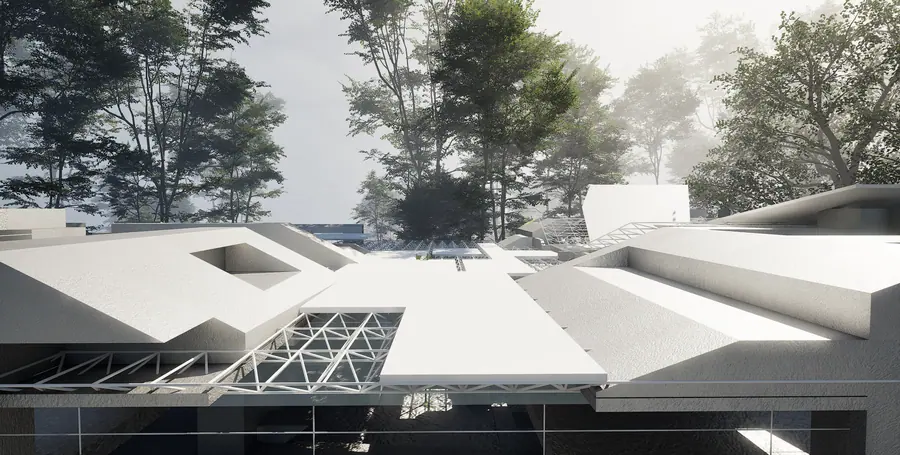
Eco-Lab is a study from the practice archive: stepped white terraces planted with trees beneath a deep lattice roof that breaks sunlight into moving pattern, with a globe at the centre of the main space. It is shown here as drawn. A full description will be added with the founder.