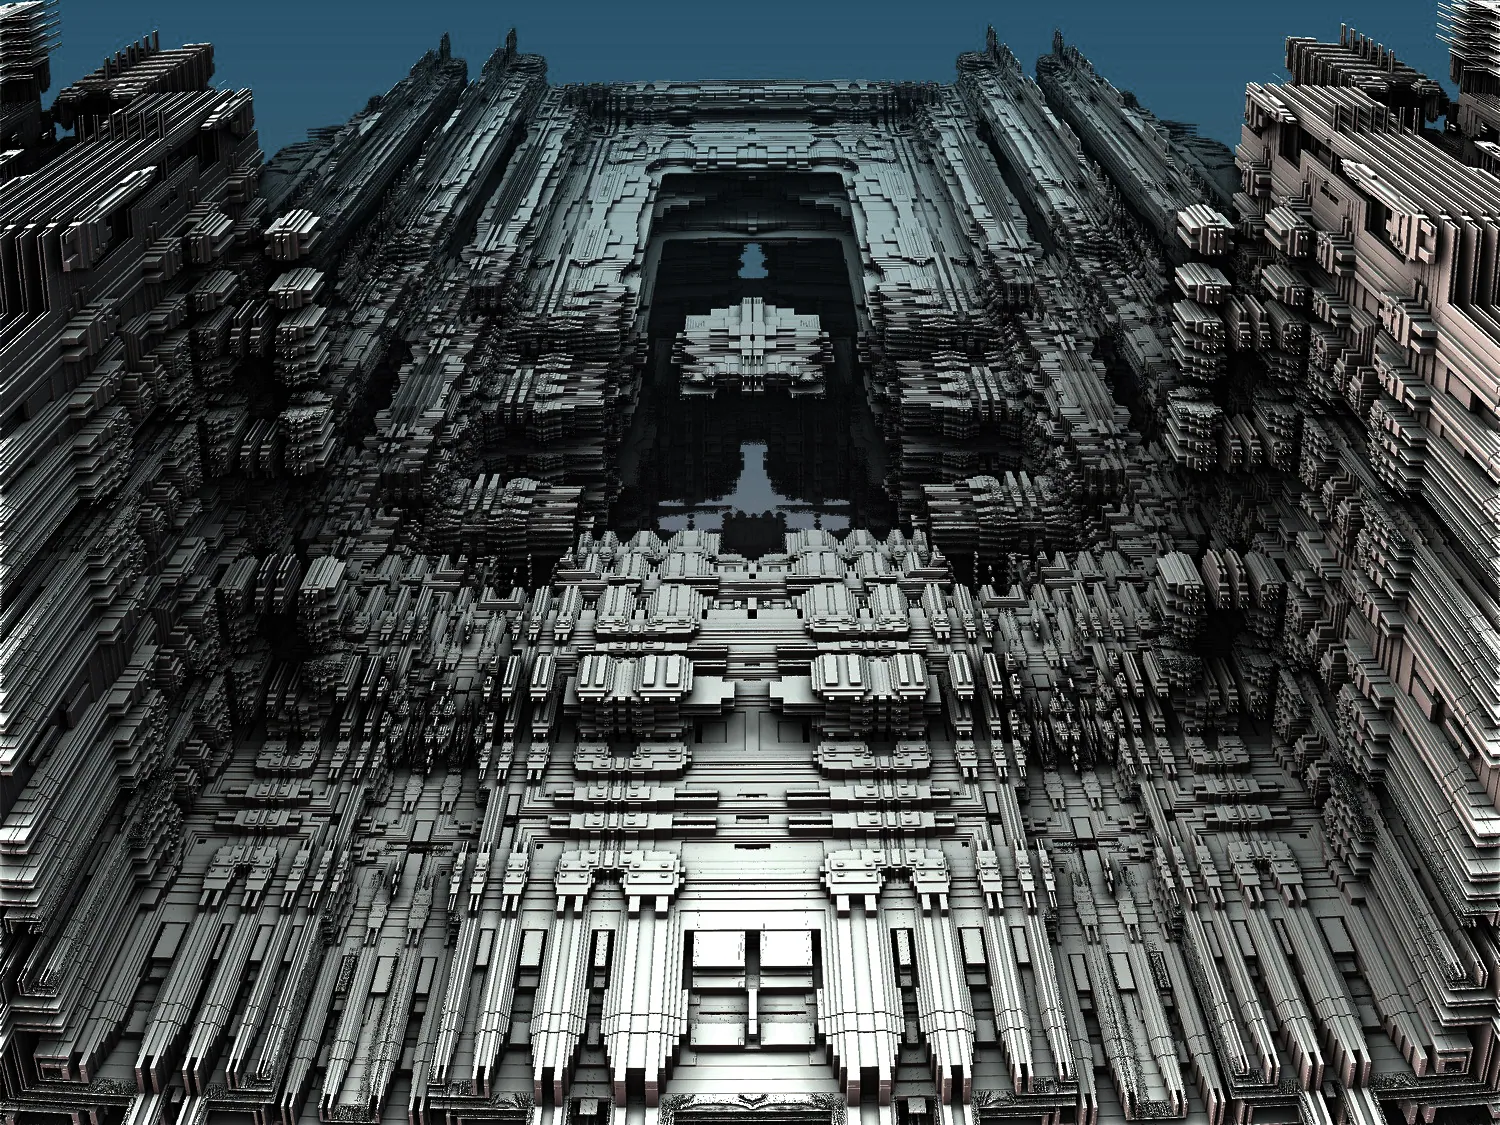
The megastructure is a landscape.
In this practice a megastructure is not a very large building. It is a constructed terrain: one continuous system of structure, void, movement and ecology, large enough to be read as geography.
The definition comes from Glen Howard Small, whose Biomorphic Biosphere (1969–1973) stands behind the whole body of work: a megastructure is "a combination of many objects and systems in ways that complement each other and create a diversified but harmonious whole. Nature offers examples of huge ecological megastructures that combine mountains, valleys, forests, streams, animals… The ultimate megastructure being the earth as a whole."I, p. 23, 136
Volume I draws the consequence. If built structures could interoperate at global scale they would "recontextualize the earth as a continuous mega-structural act of ecological consideration."I, p. 22–23 The megastructure is the scale at which architecture stops being an object on the land and starts behaving like land: it has watersheds, exposures, microclimates, strata.
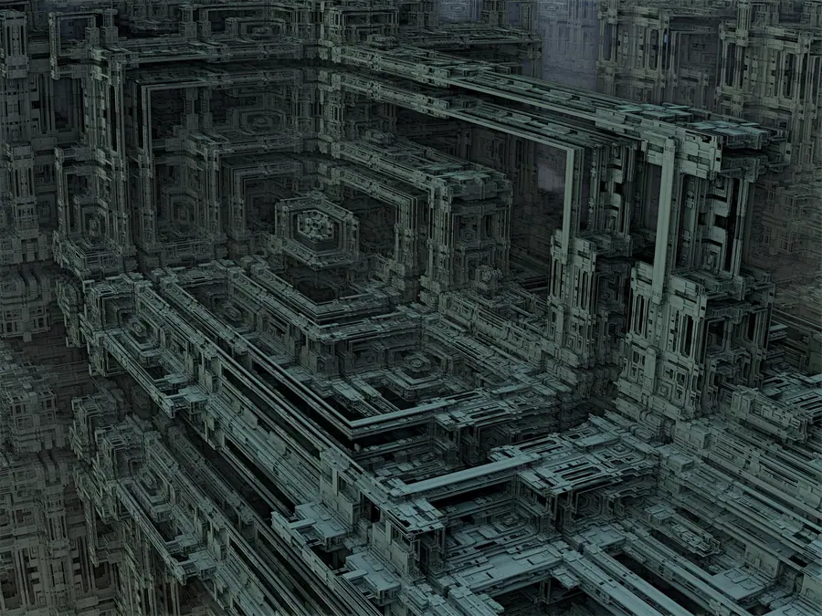
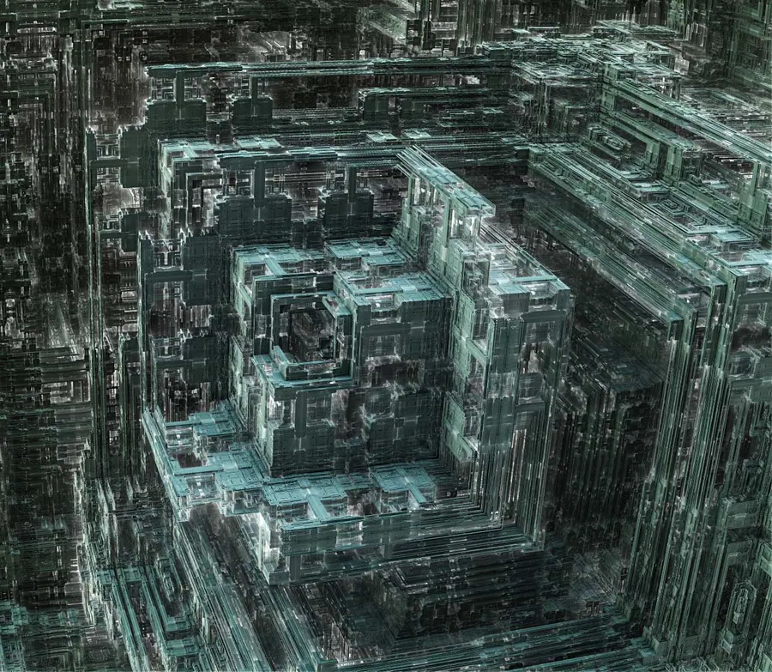
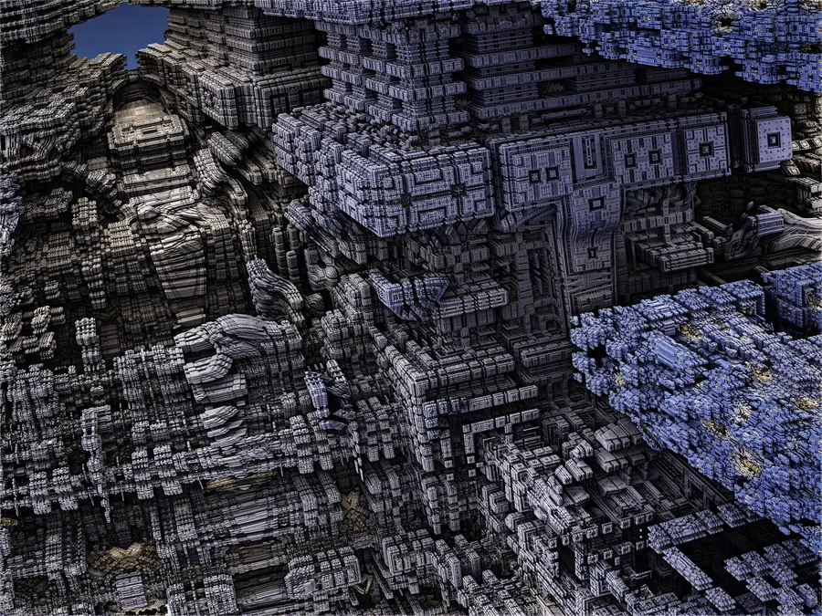
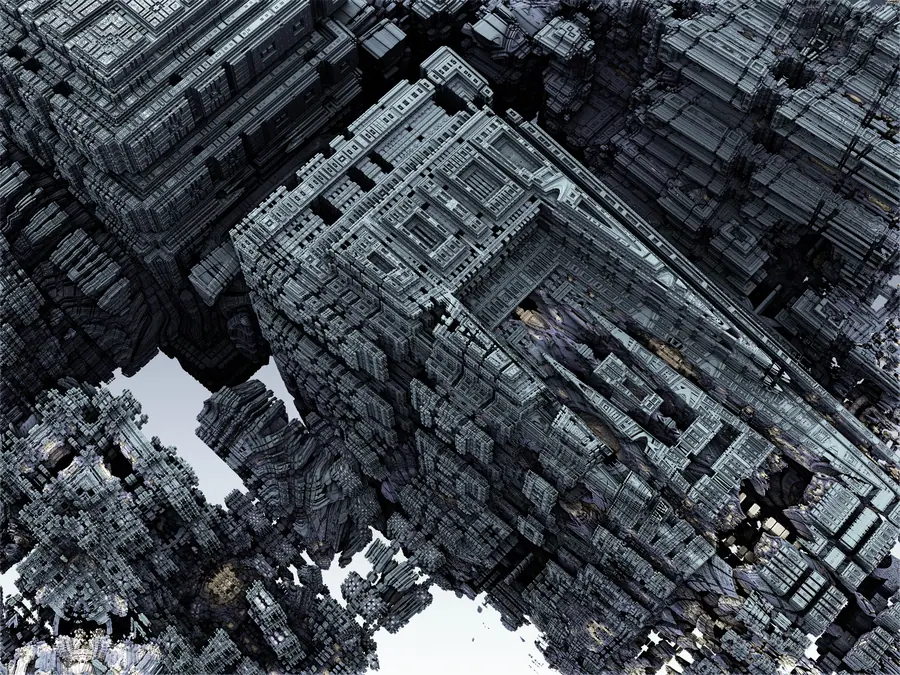
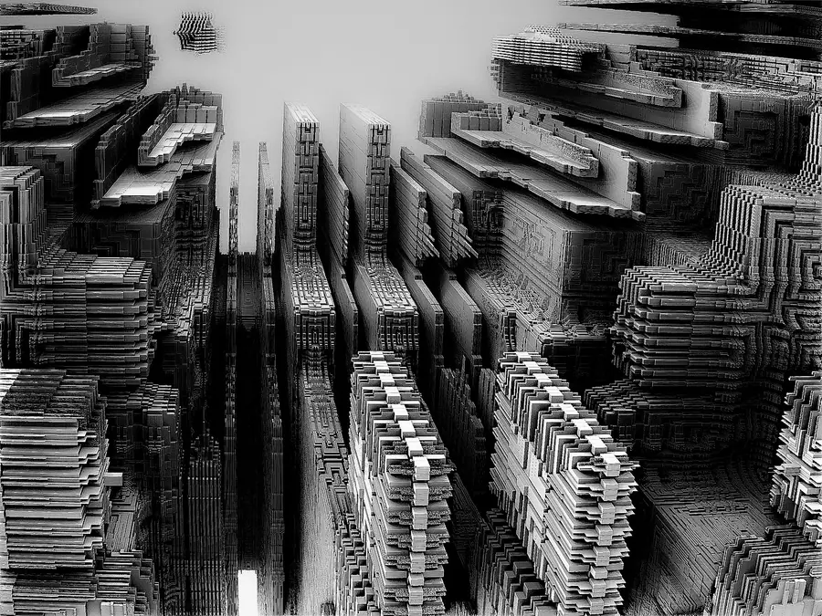
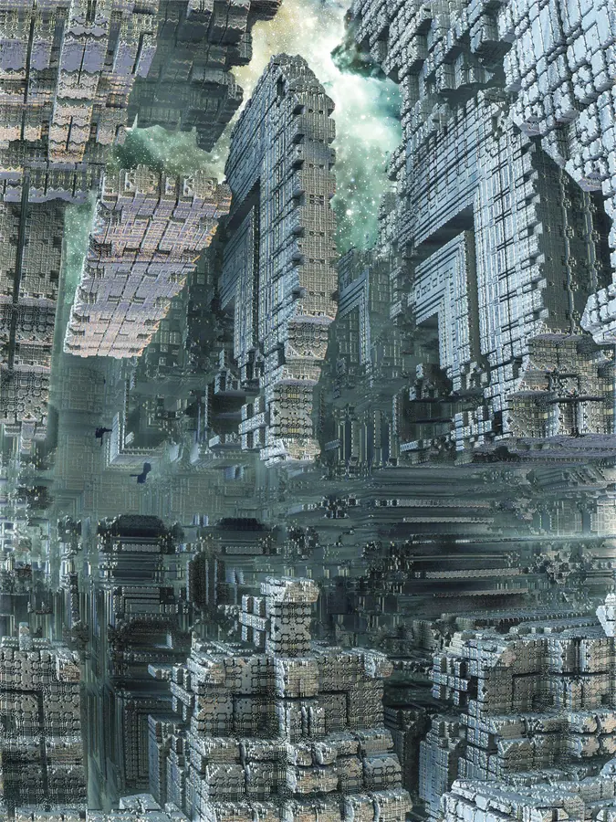
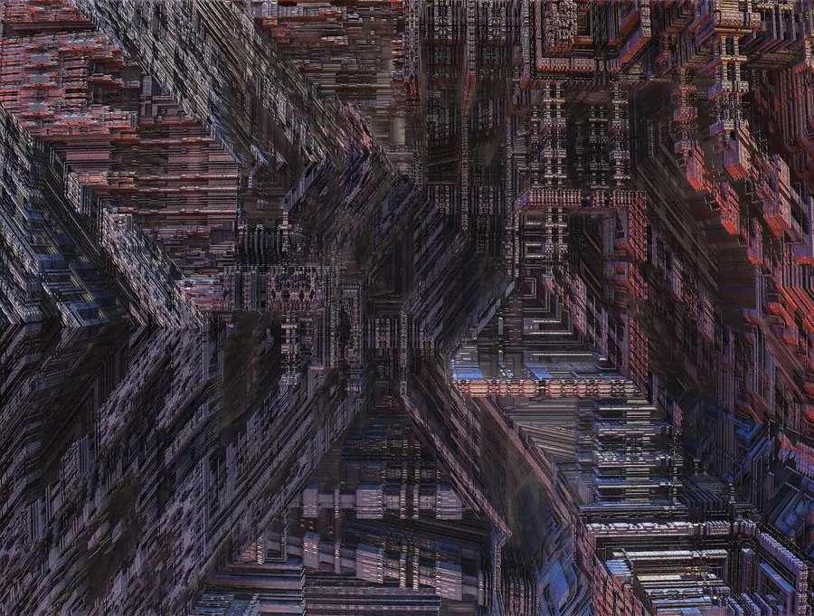
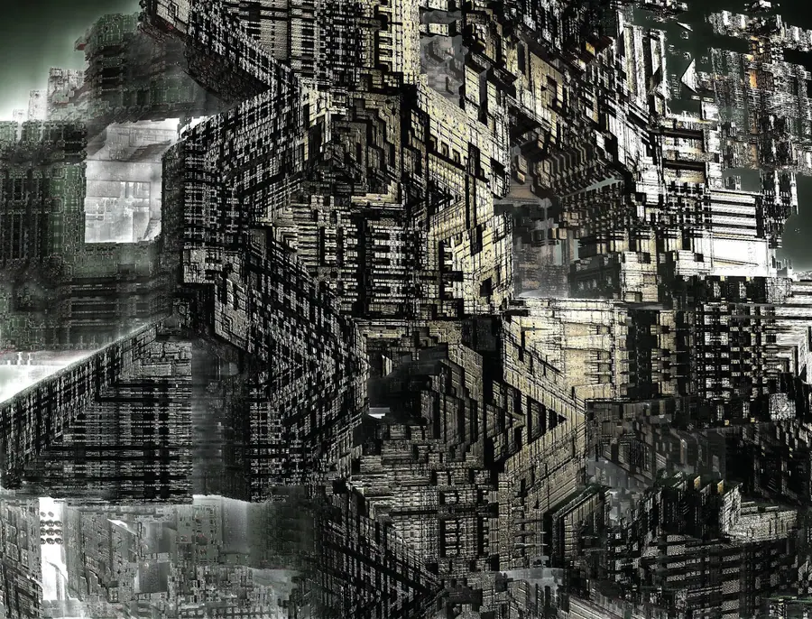
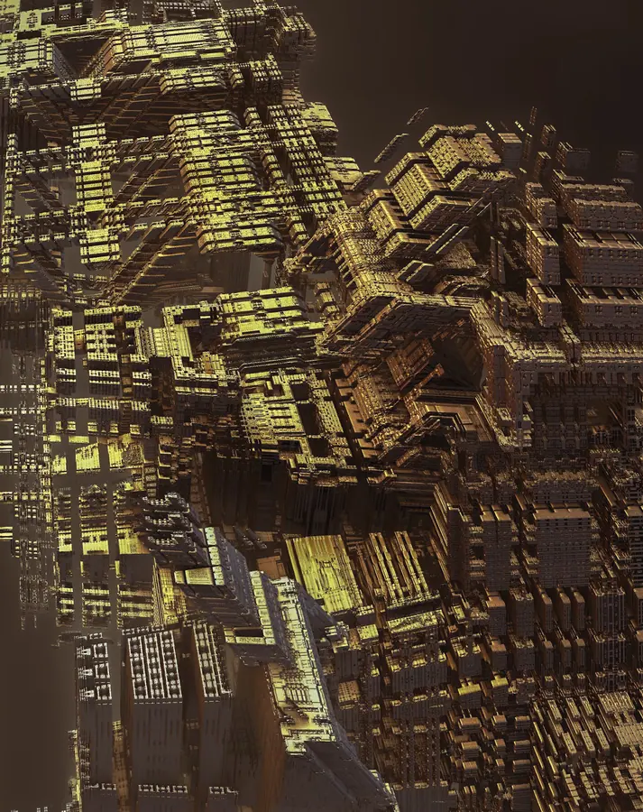
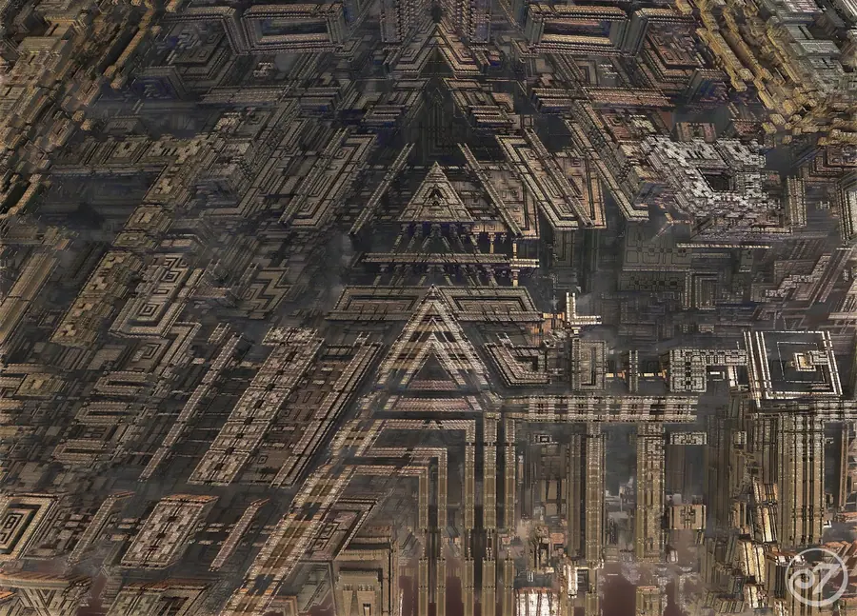
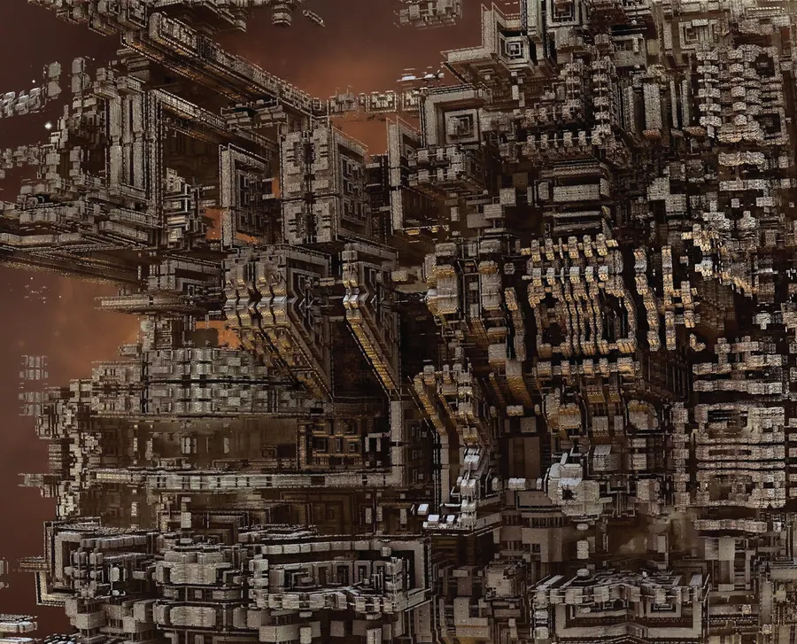
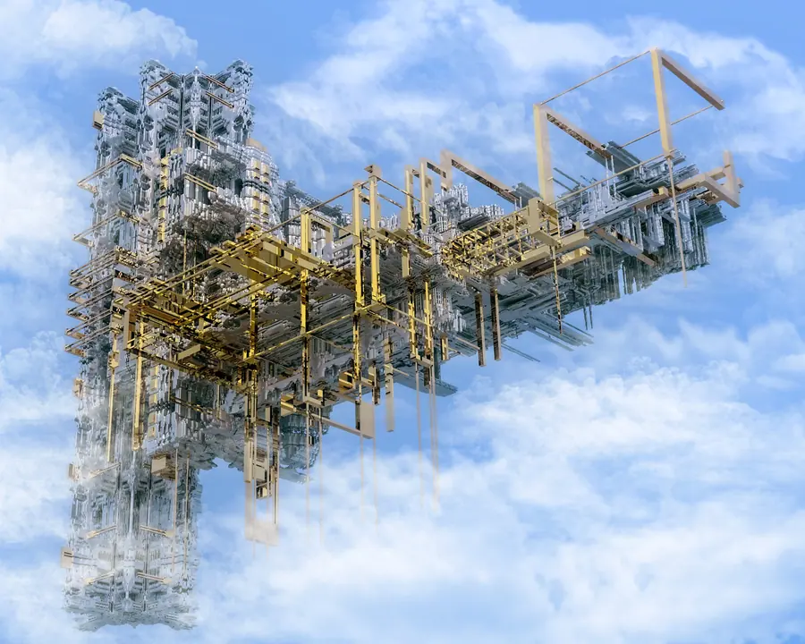
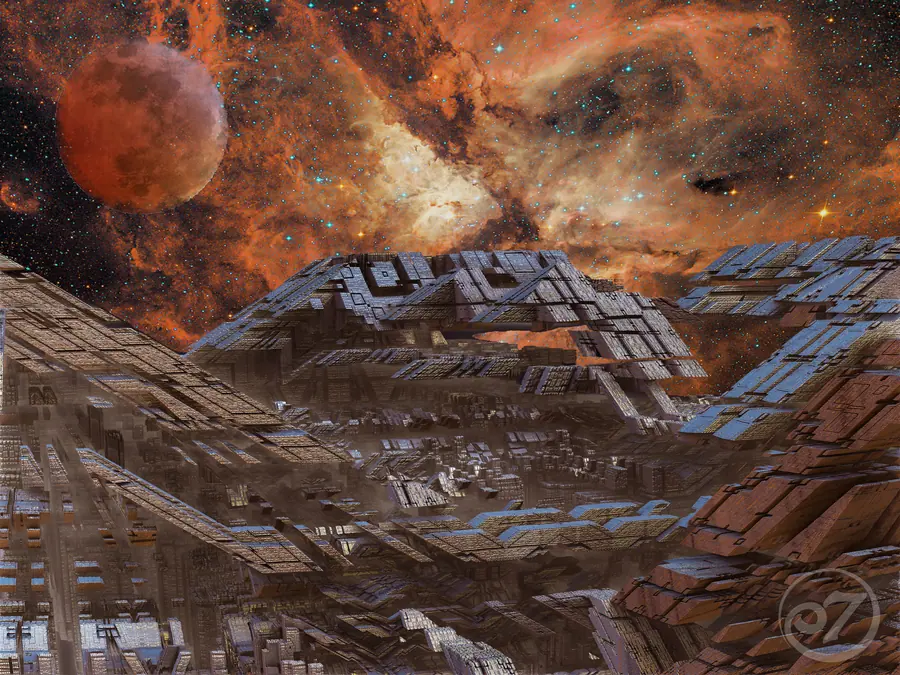
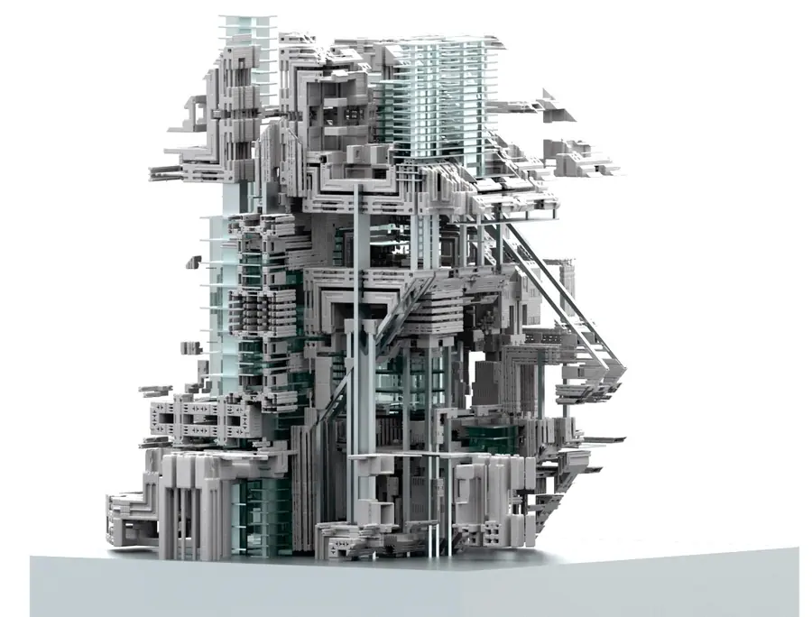
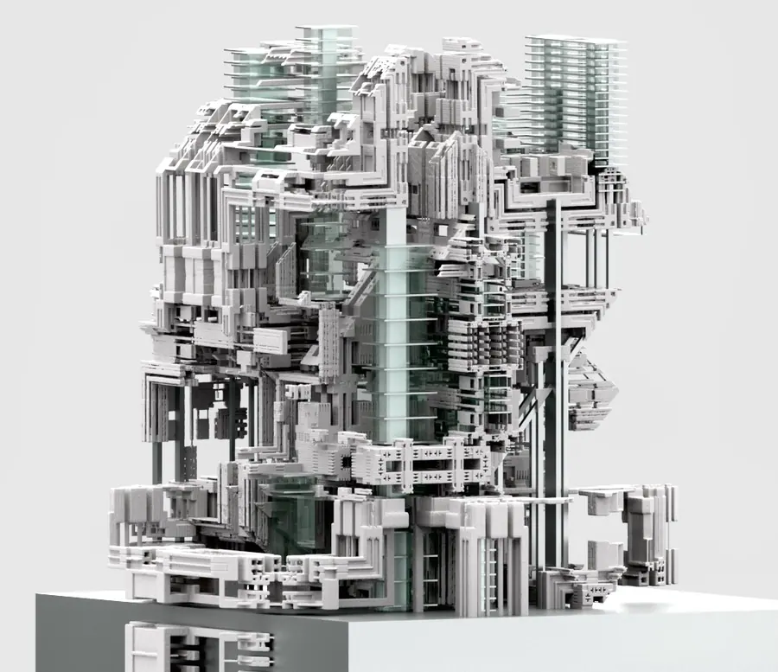
The studies on this page are speculative. They are generated from recursive mathematical formulae and rendered; none is a constructed work. They are shown as research into what such a terrain could be.
| Property | Building | Megastructure |
|---|---|---|
| Boundary | Property line | Watershed, ridge, coast |
| Organisation | Plan and section | A rule applied recursively across scales |
| Open space | Cut out of the mass | Produced by the same rule as the mass |
| Time | Completed | Grows; the rule persists while the form extends |
| Ecology | Site planting | Terraces, courts and voids as habitat and hydrology |
| Legibility | Façade | Silhouette and section, read like a mountain |
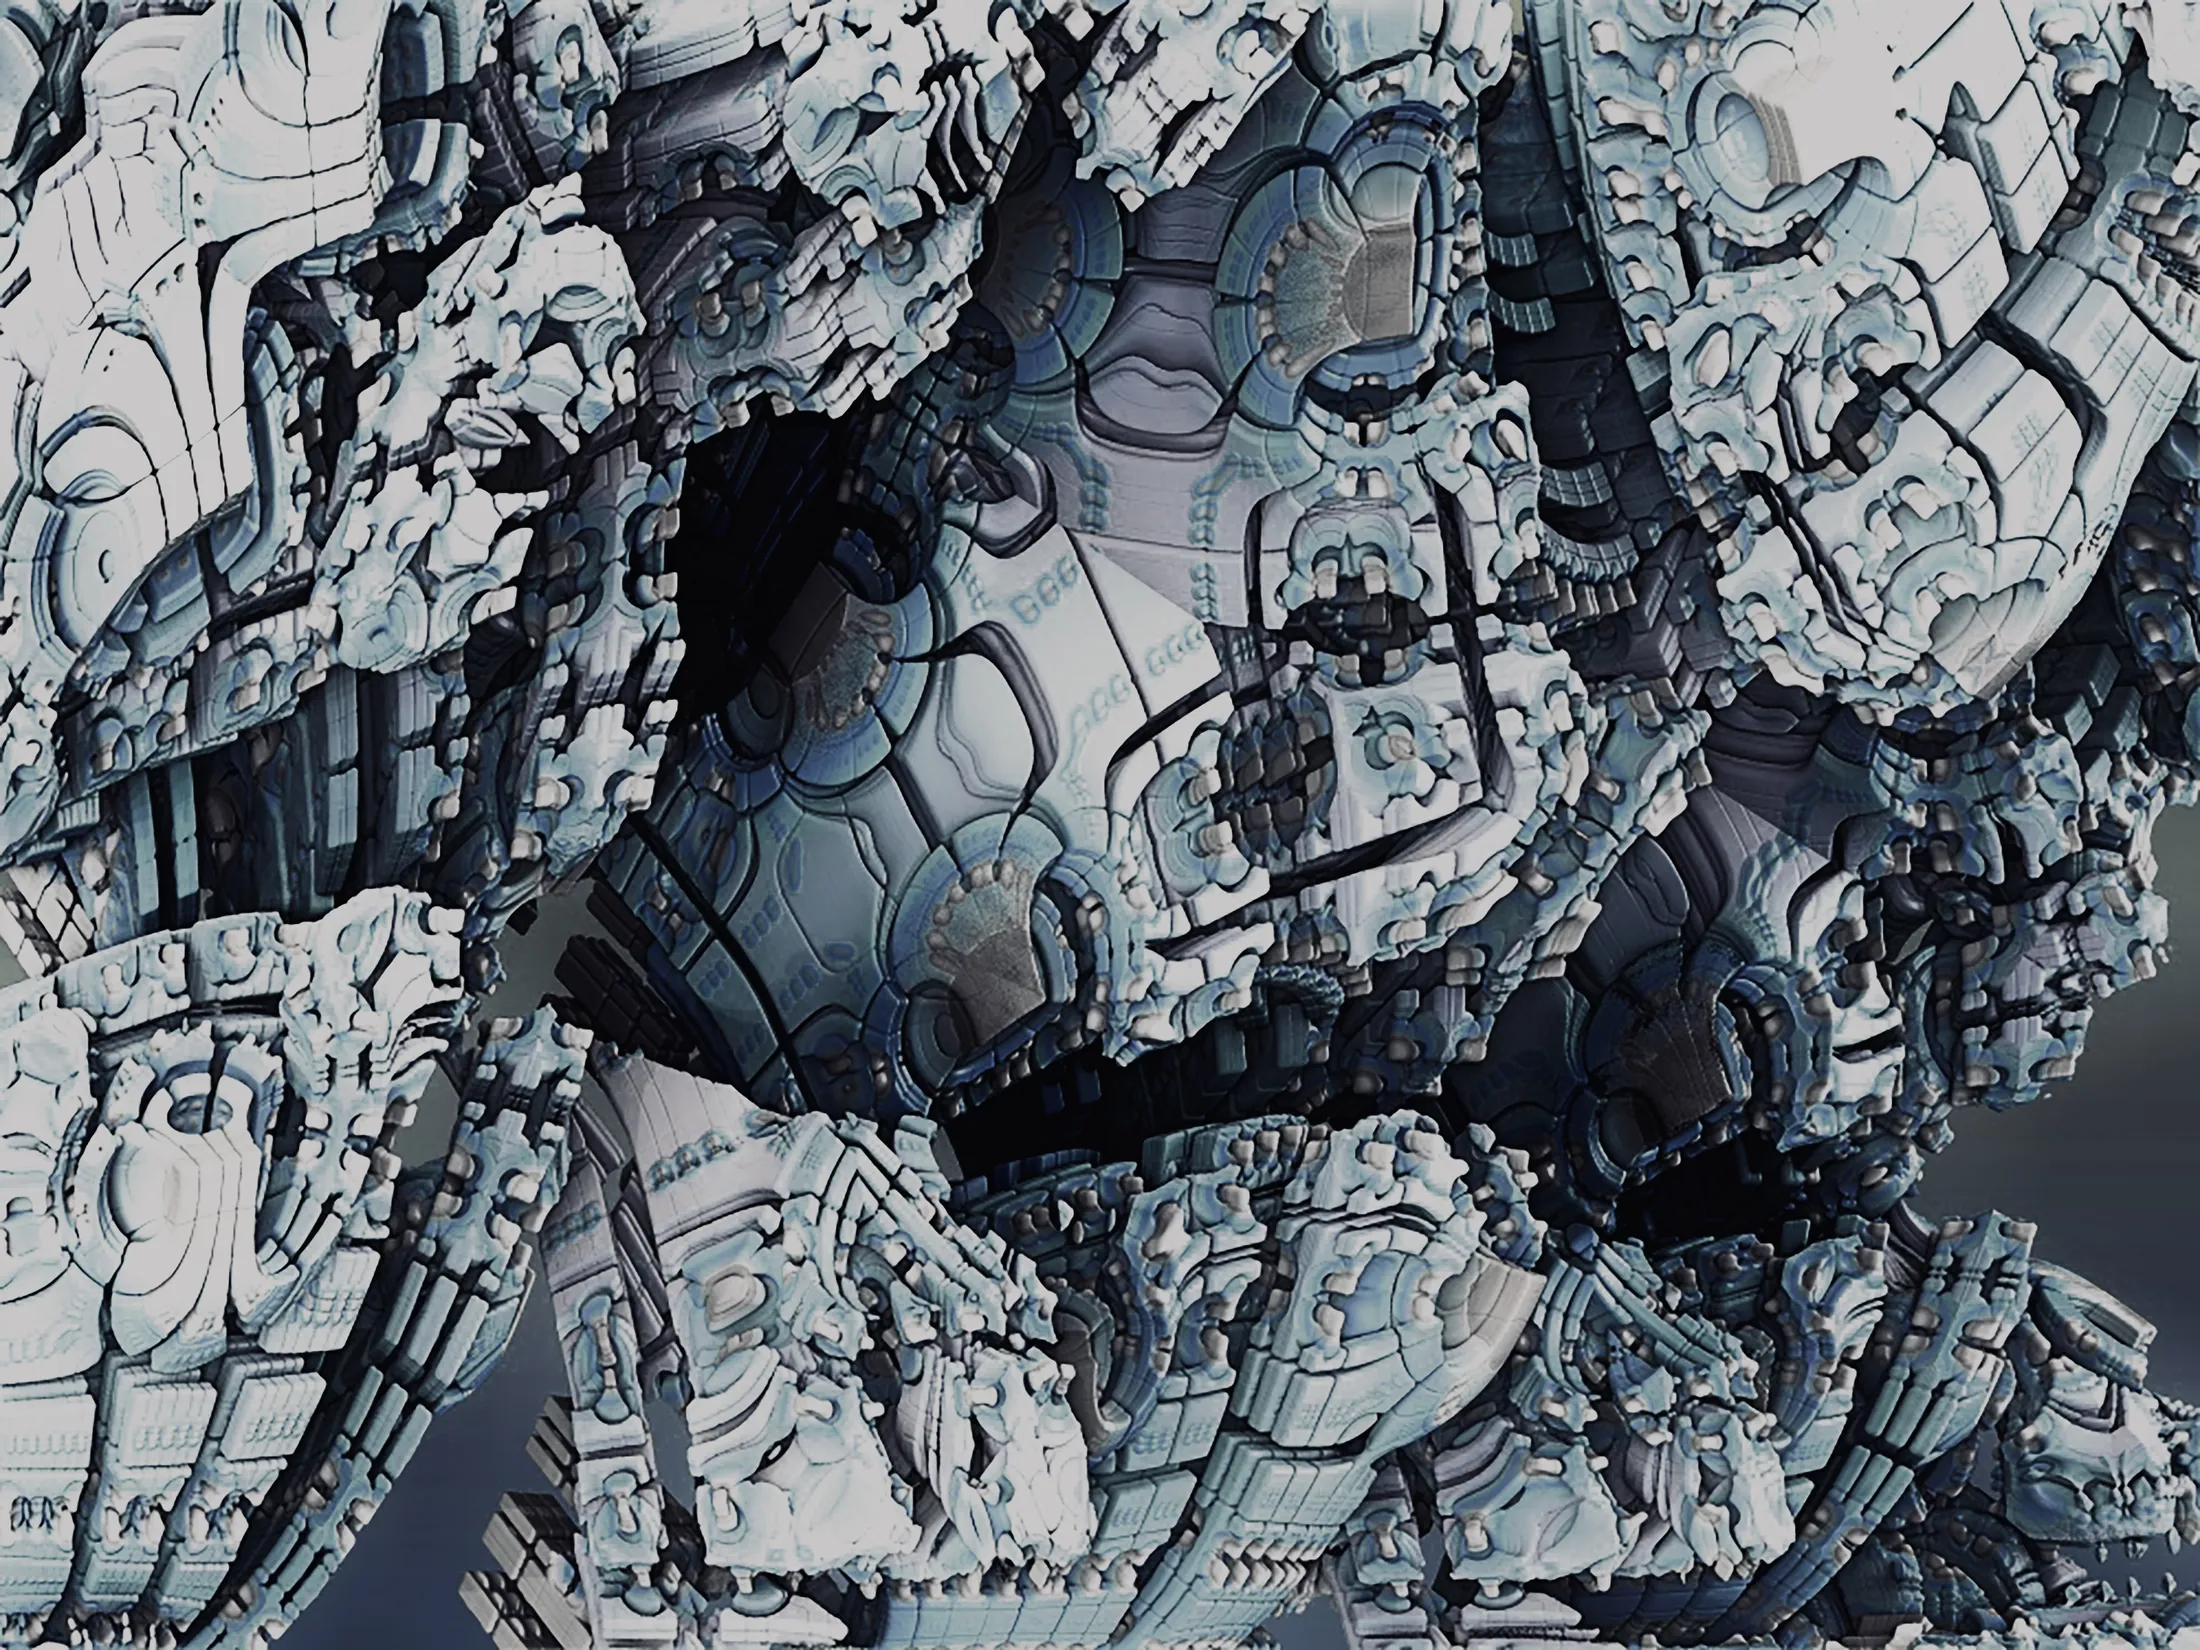
Stone, strata, shadow.
Eroded megastructure
Mathematical Forms series · Speculative
Megaliths from mathematics.
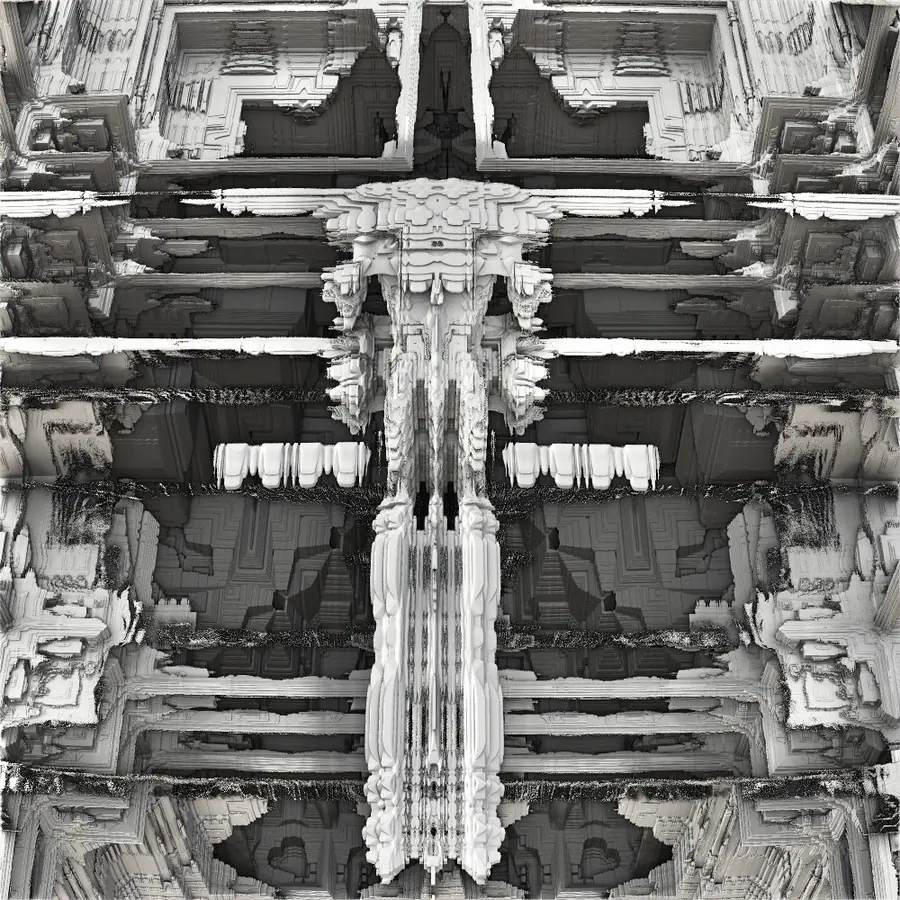
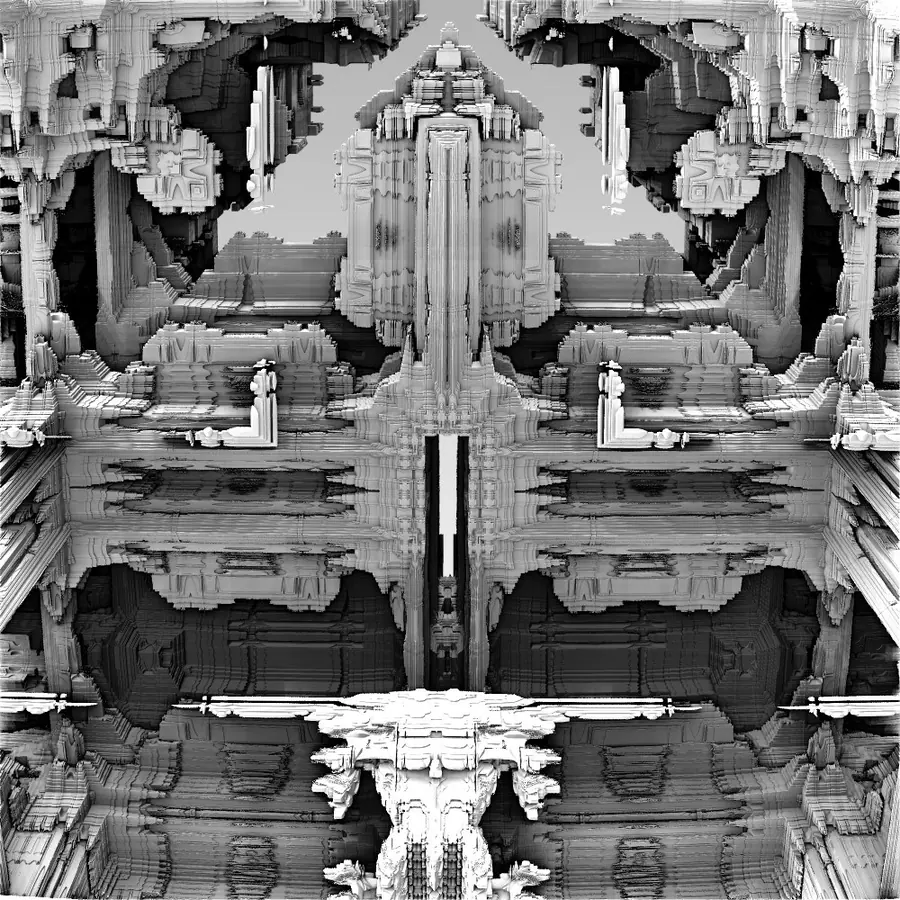
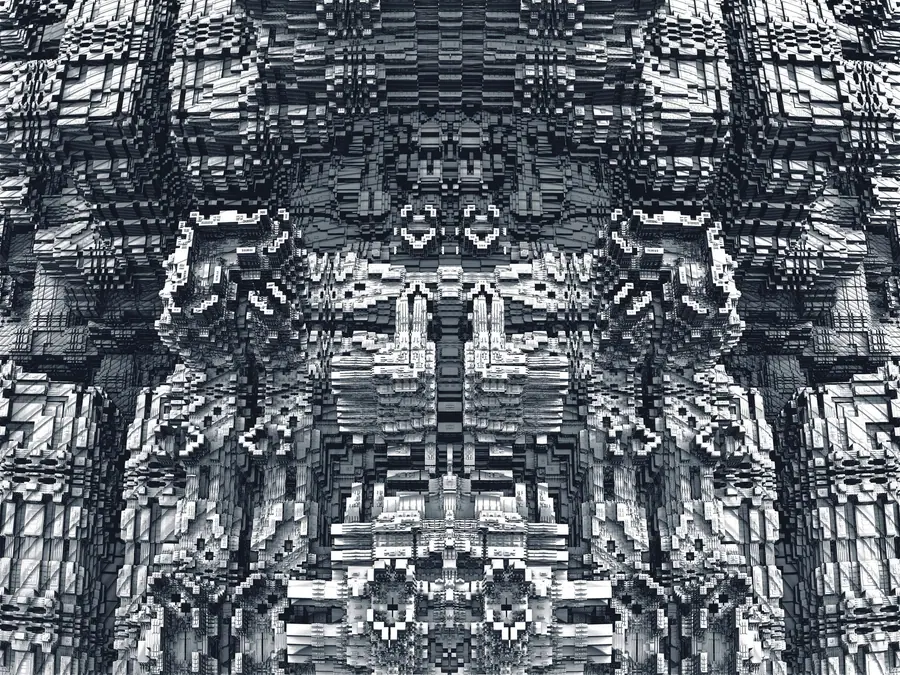
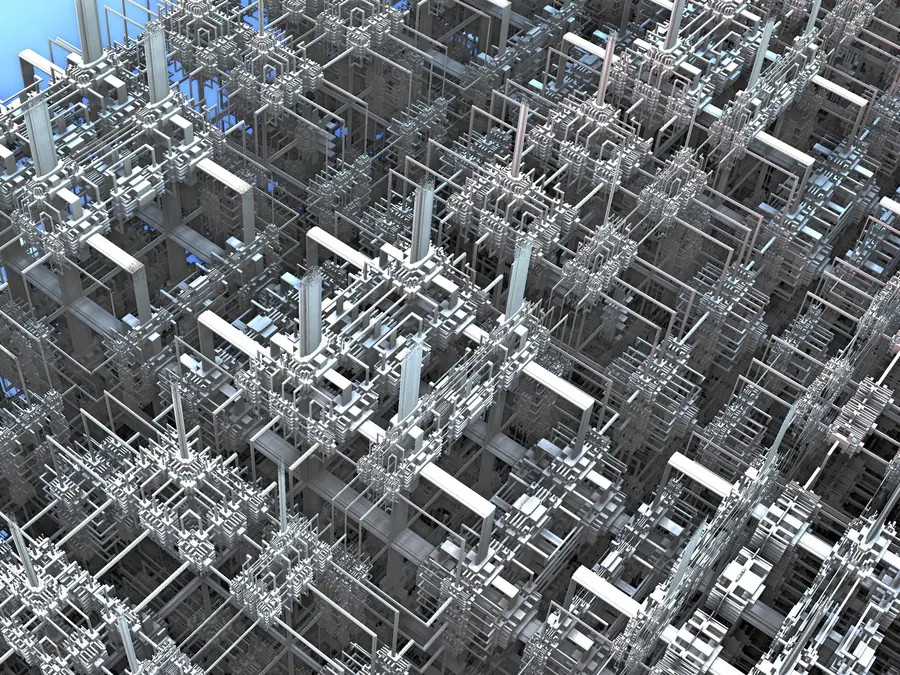
The megalith studies ask whether a formula can produce the qualities people recognise in the oldest monumental architecture: mass, axis, threshold, repetition, depth. Each image below is a view inside one recursive solid. Nothing is modelled element by element. Symmetry is imposed on the rule, and nave, pier, portal and court appear as its consequences.
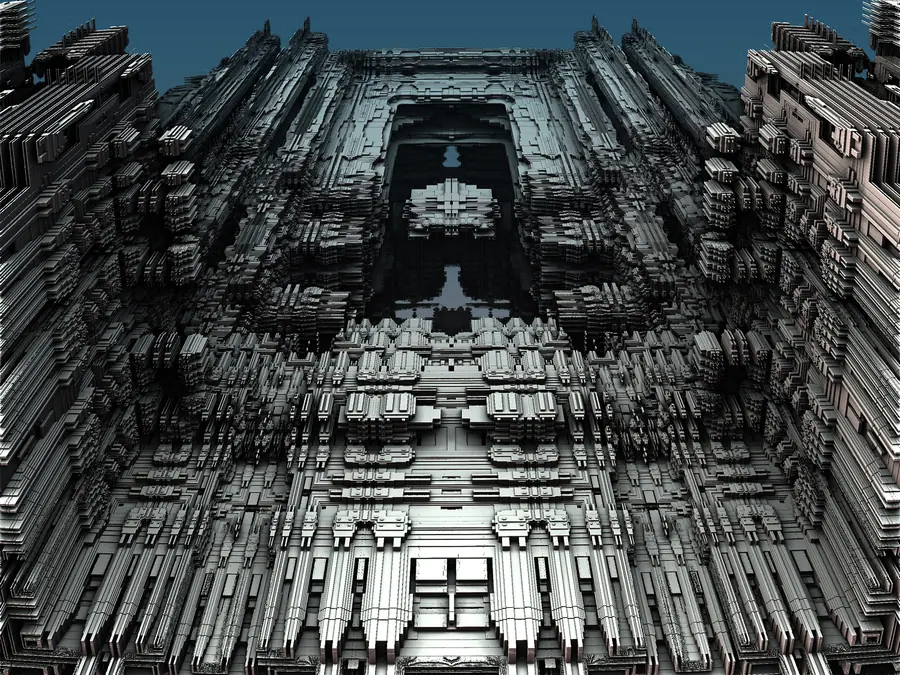
| Element | How the rule produces it | Architectural reading |
|---|---|---|
| Axis | A mirror plane in the formula | Procession; orientation to horizon or sun |
| Pier | Solid retained where subdivisions coincide | Primary structure; rhythm of bays |
| Portal | Void left at the centre of a subdivision | Threshold between scales |
| Court | A larger void, open above | Light, air, planting, gathering |
| Terrace | Offset between successive iterations | Inhabitable ground at height; water retention |
| Relief | The smallest iterations | Shading, texture, the scale of the hand |
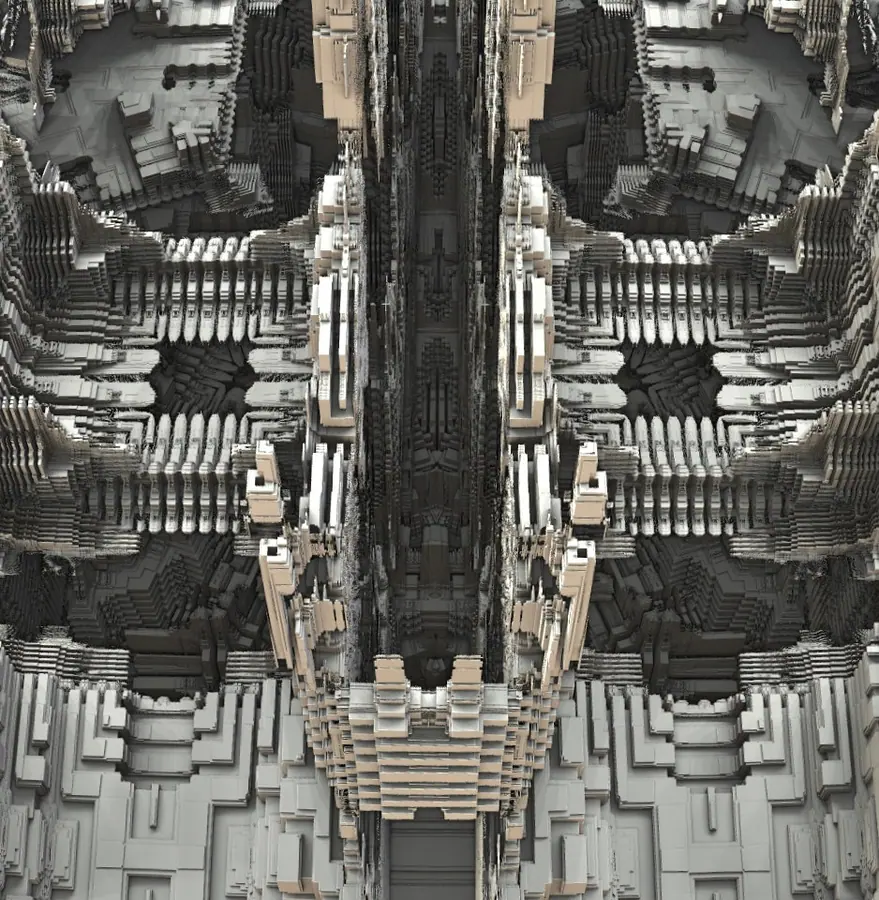
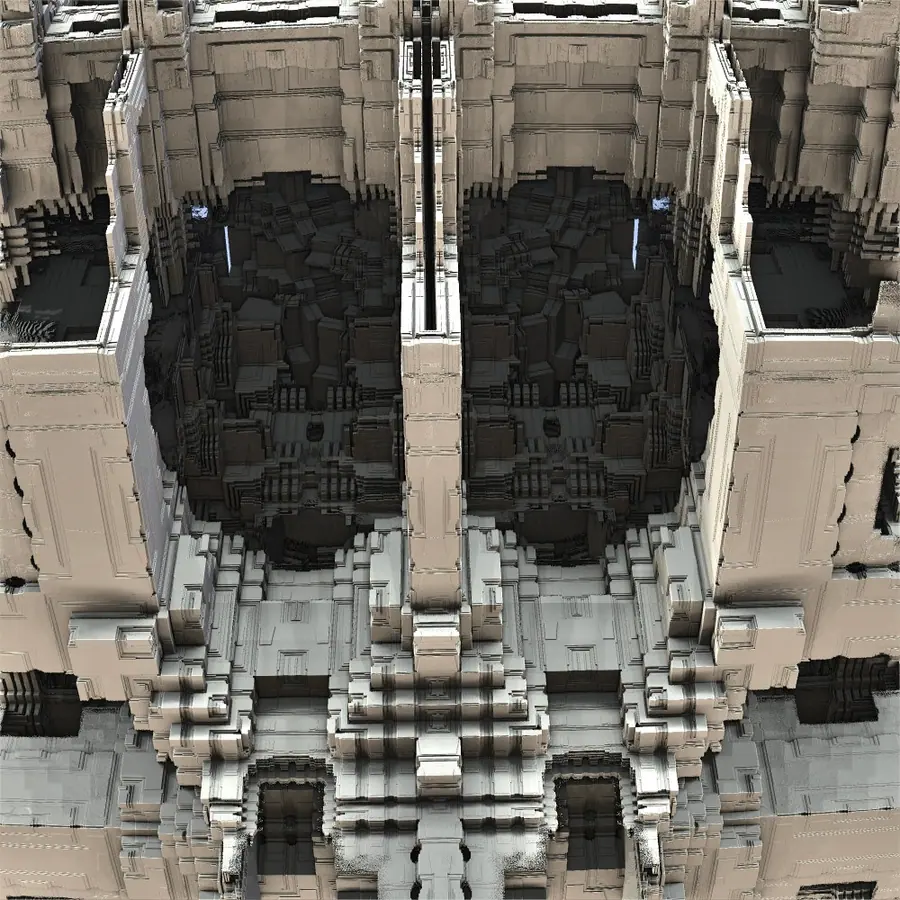
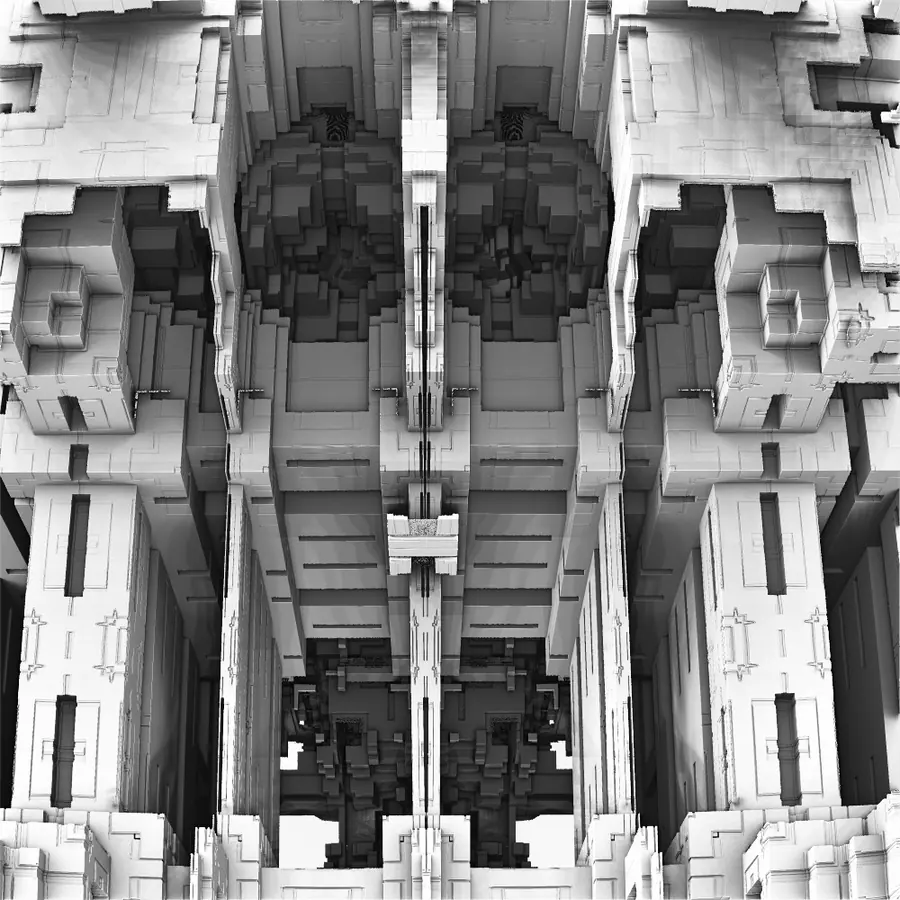
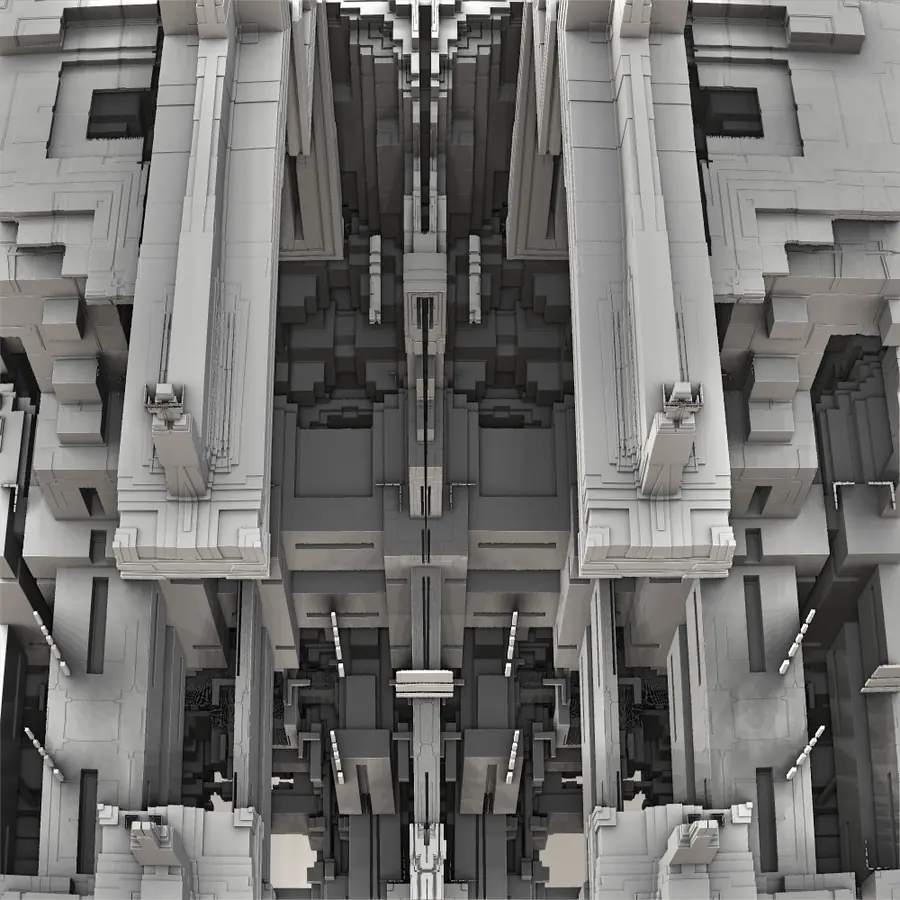
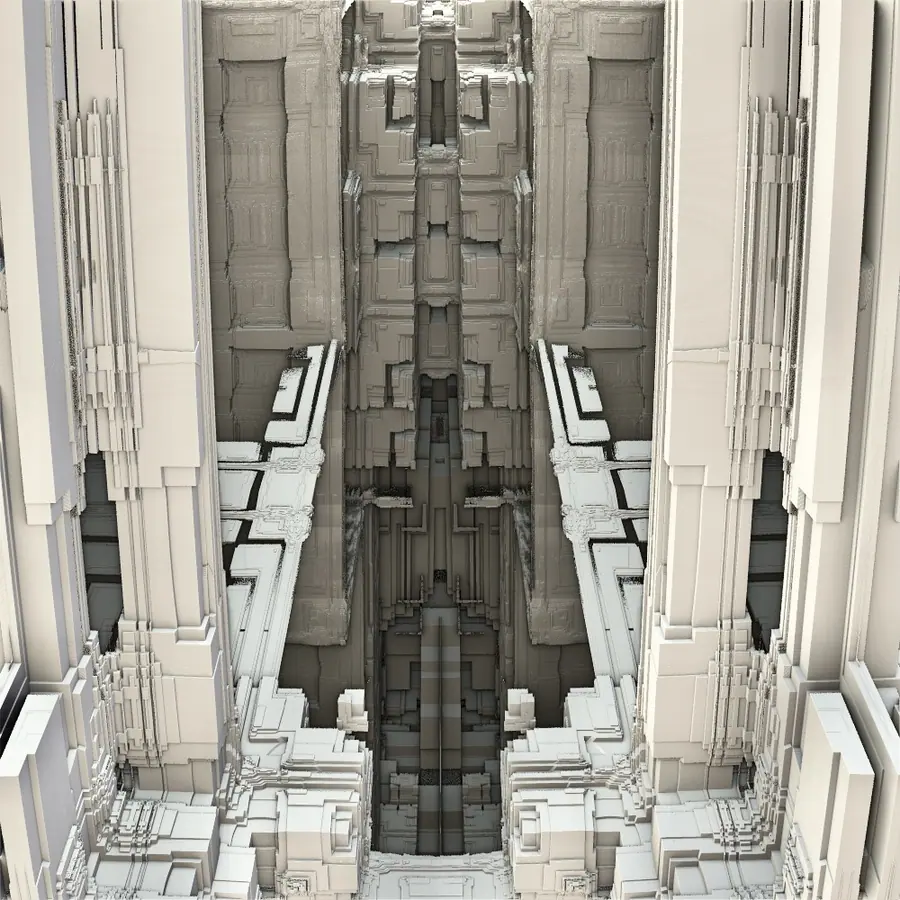
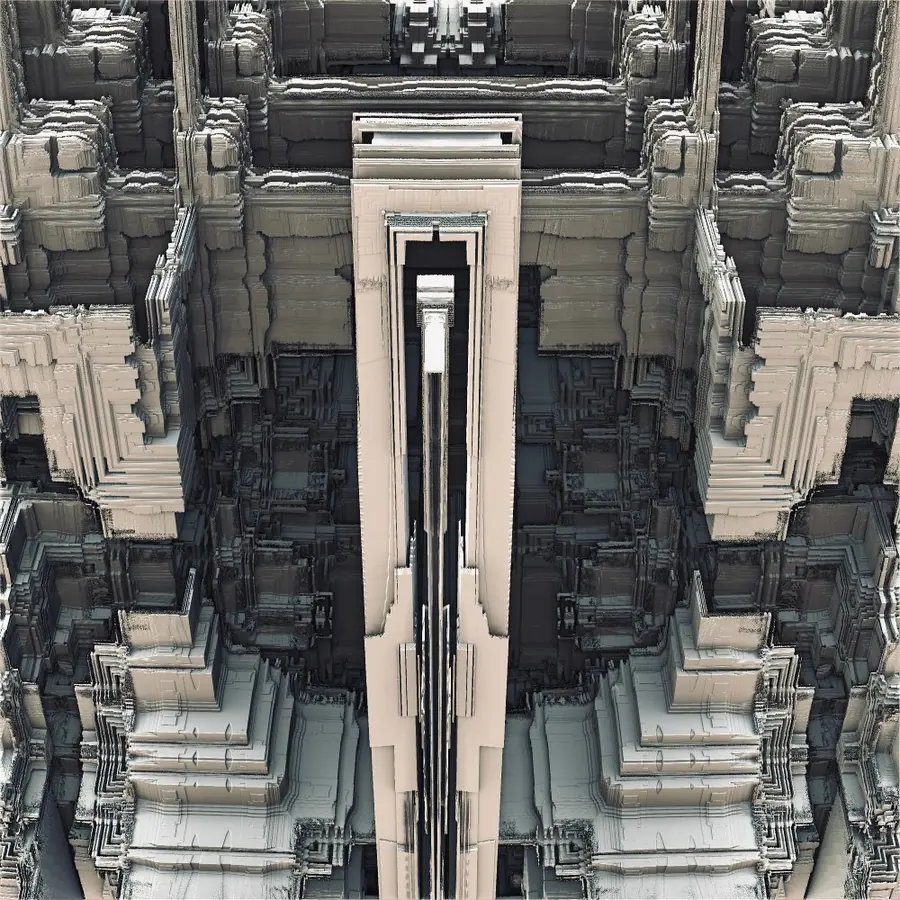
The same rule, viewed at different depths, gives the scale of a district, a hall and a wall panel. This is what the practice means by fractal architecture: not pattern applied to a surface, but one order that holds from territory to detail.
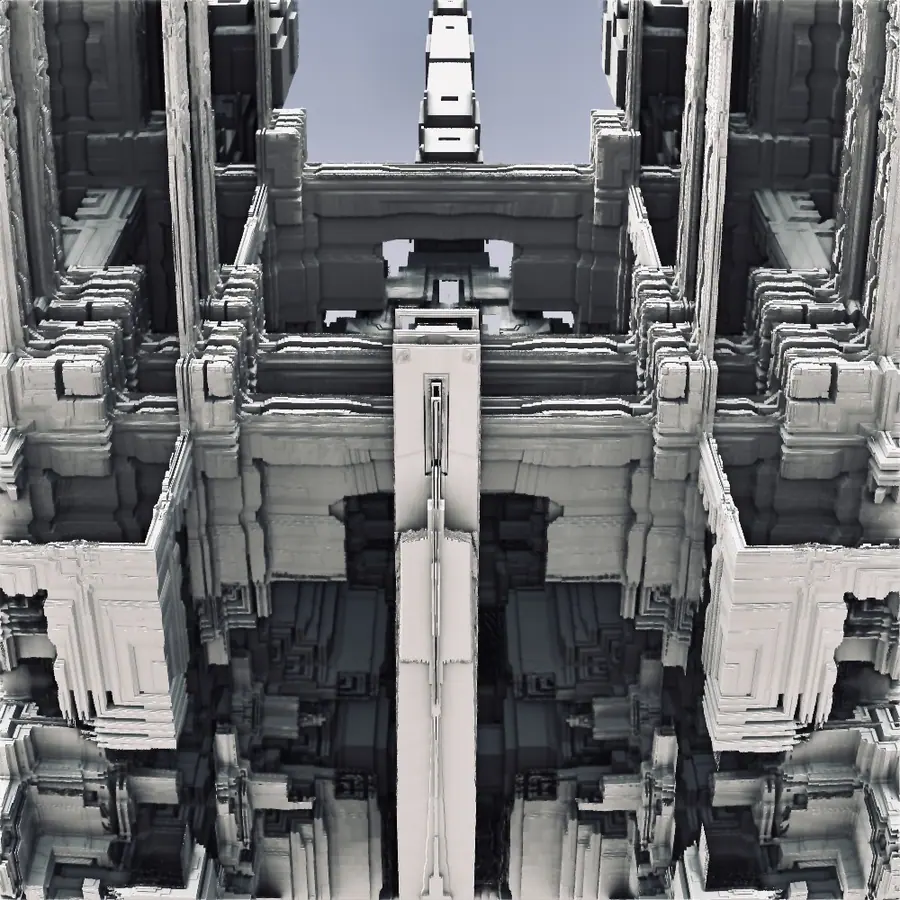
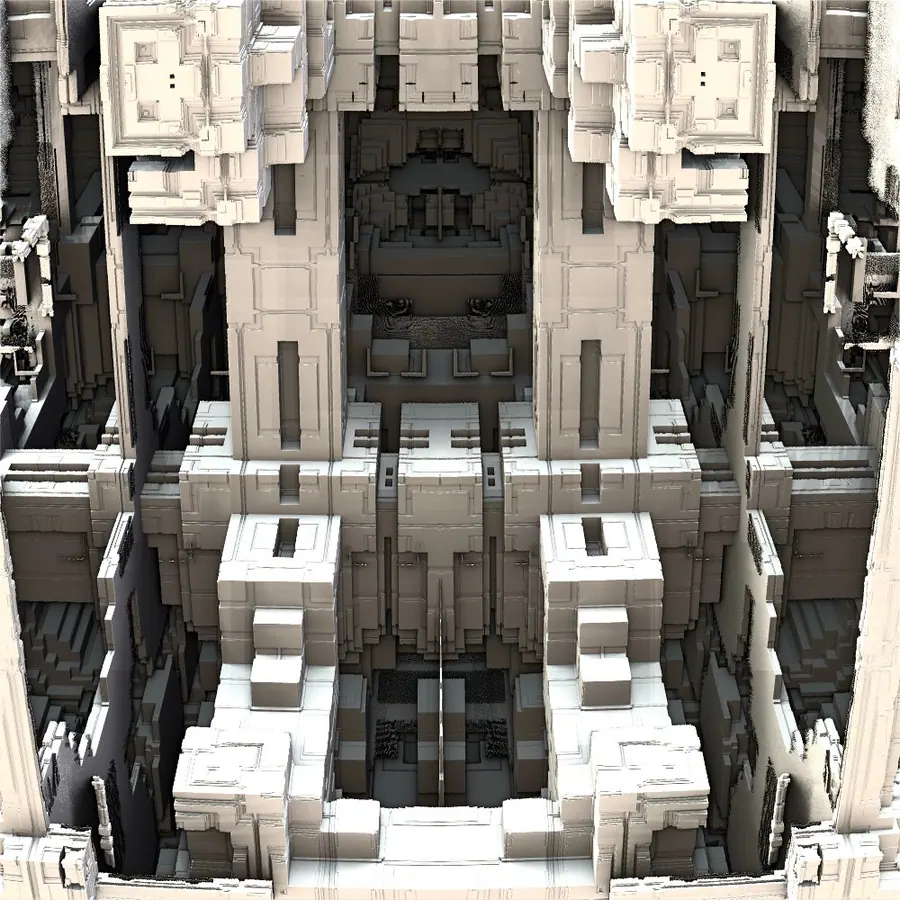
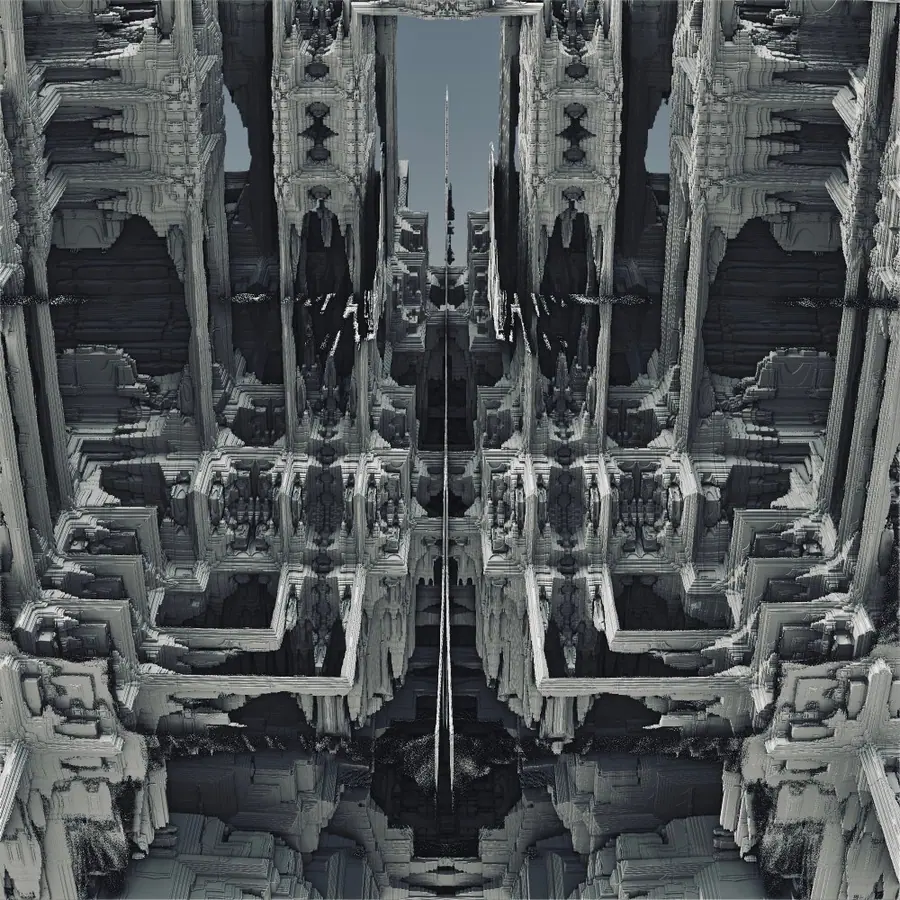
The process of an abstract ideal becoming concrete and present could be called a miracle.
Terrestrial Architecture, Vol. I, p. 137
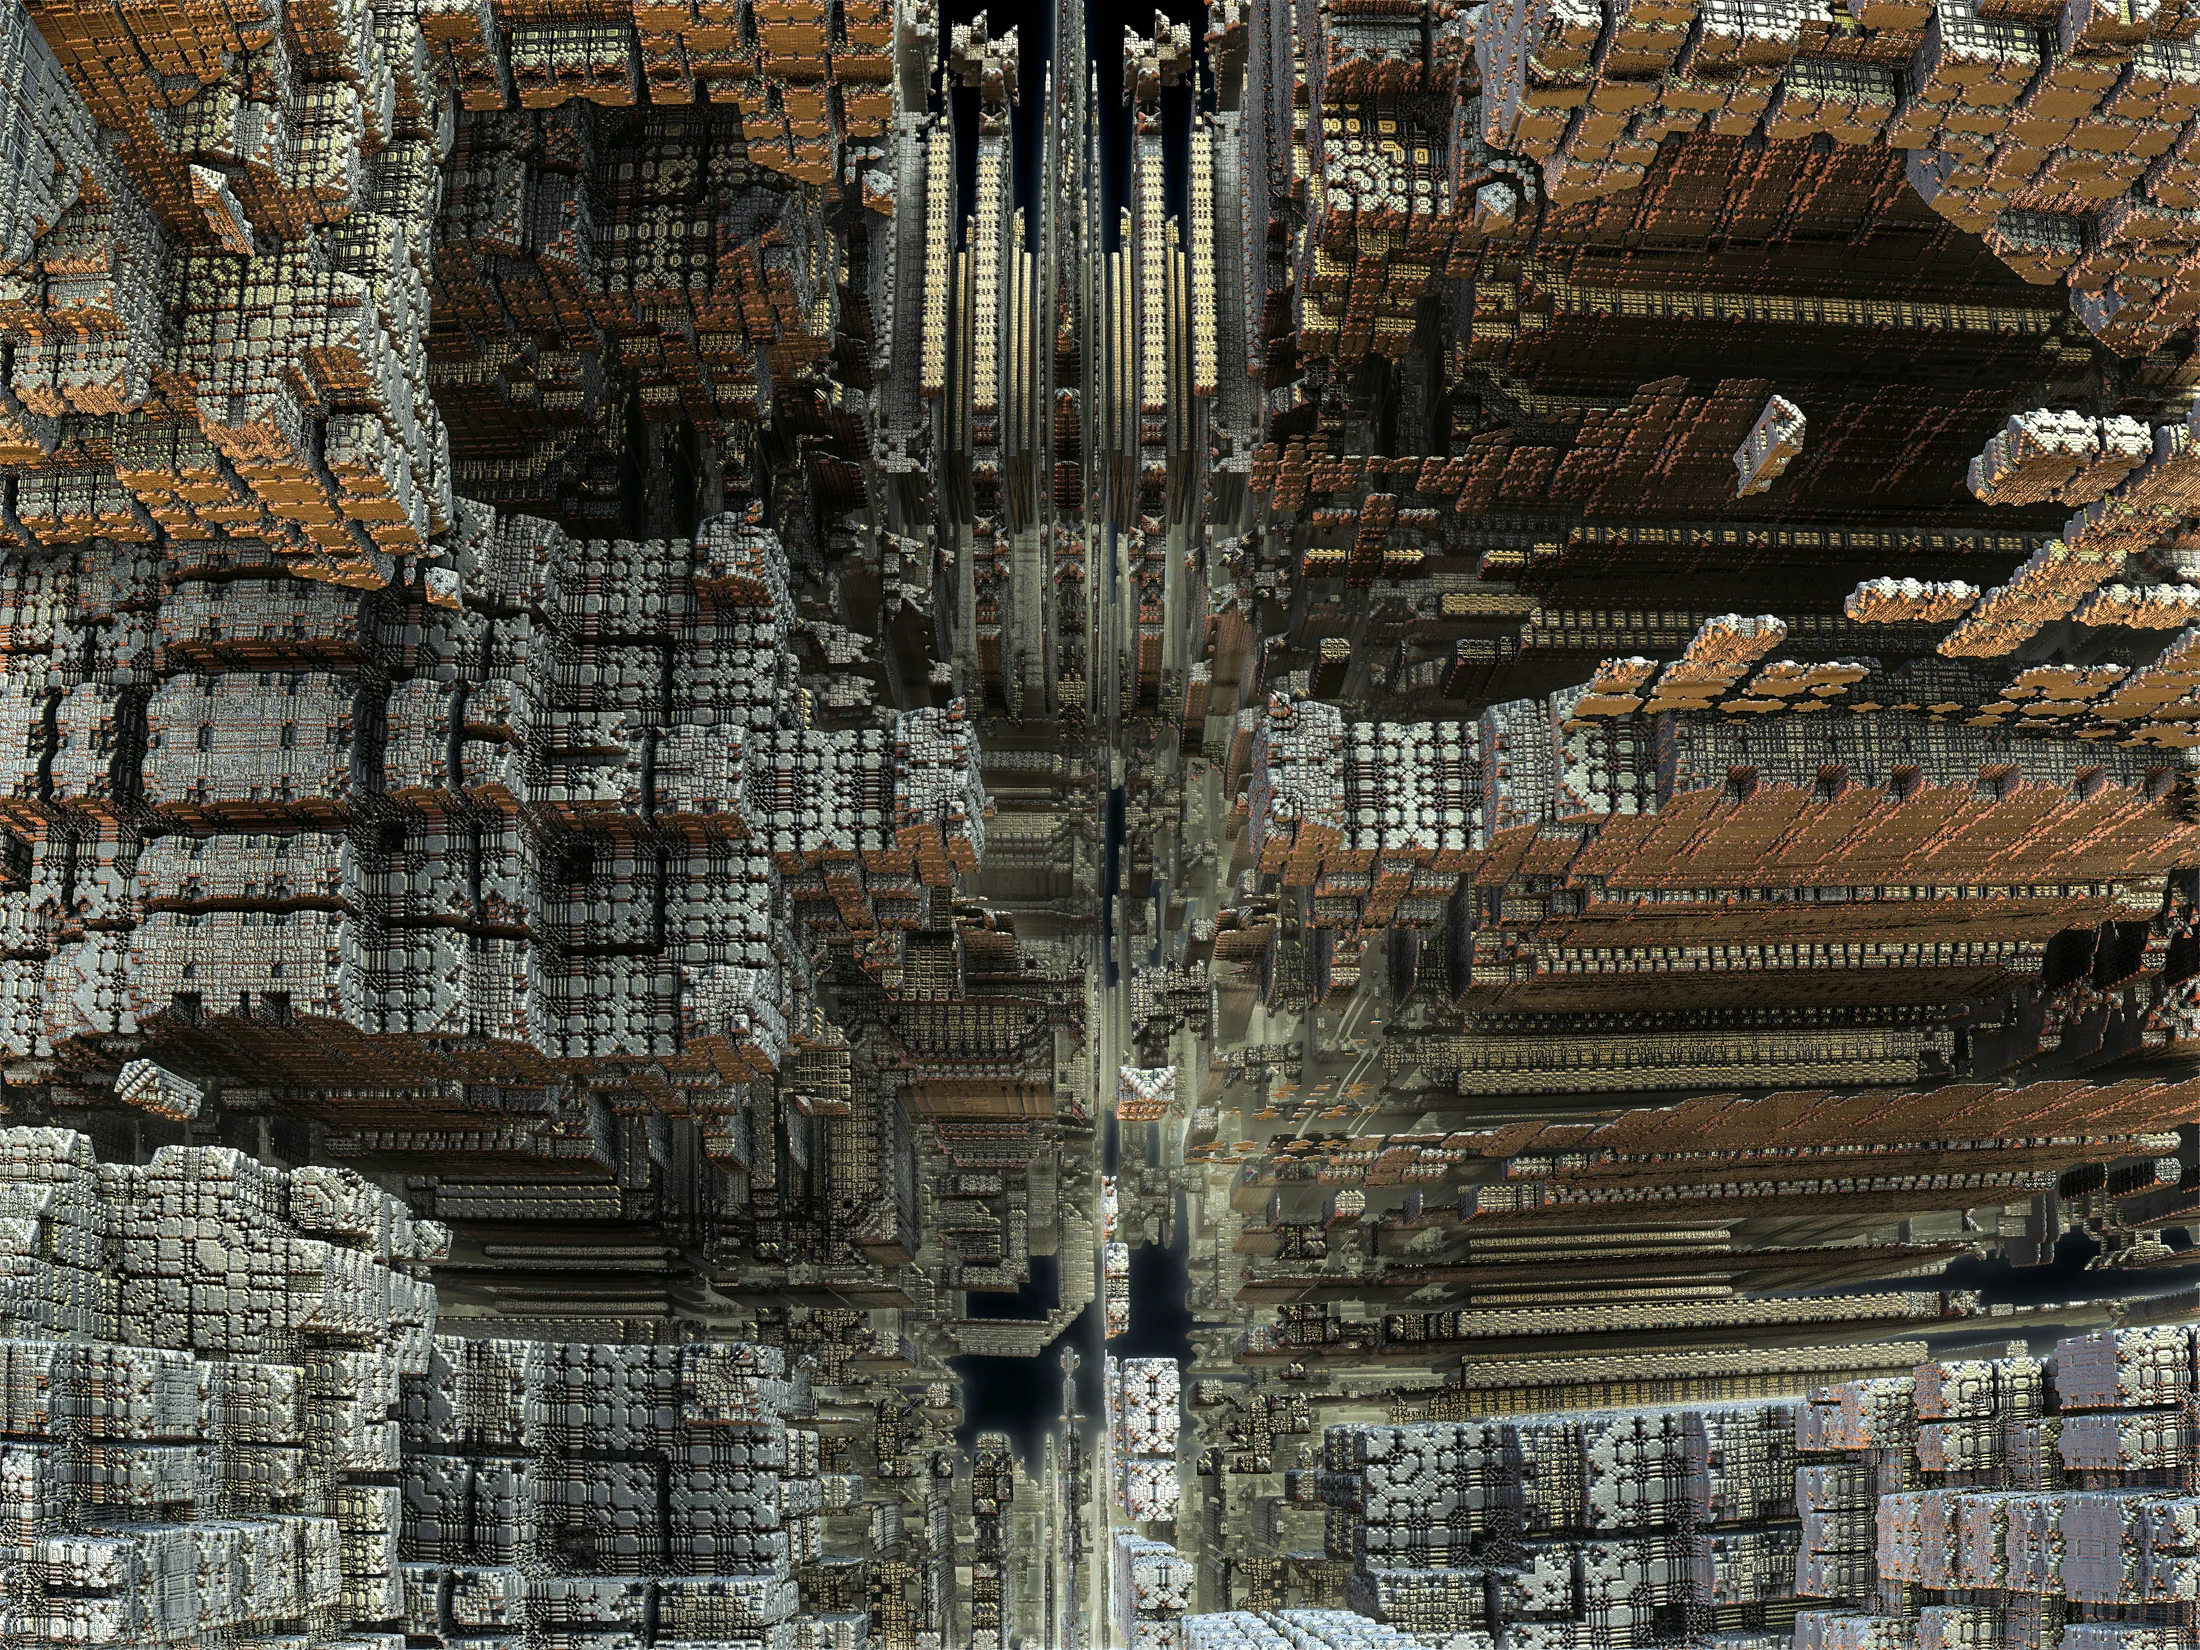
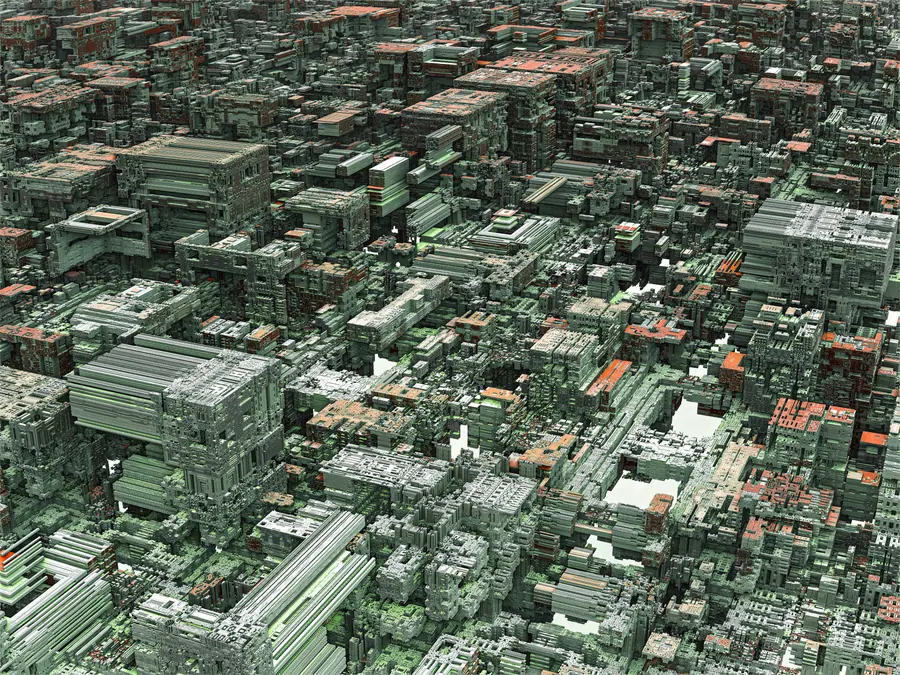
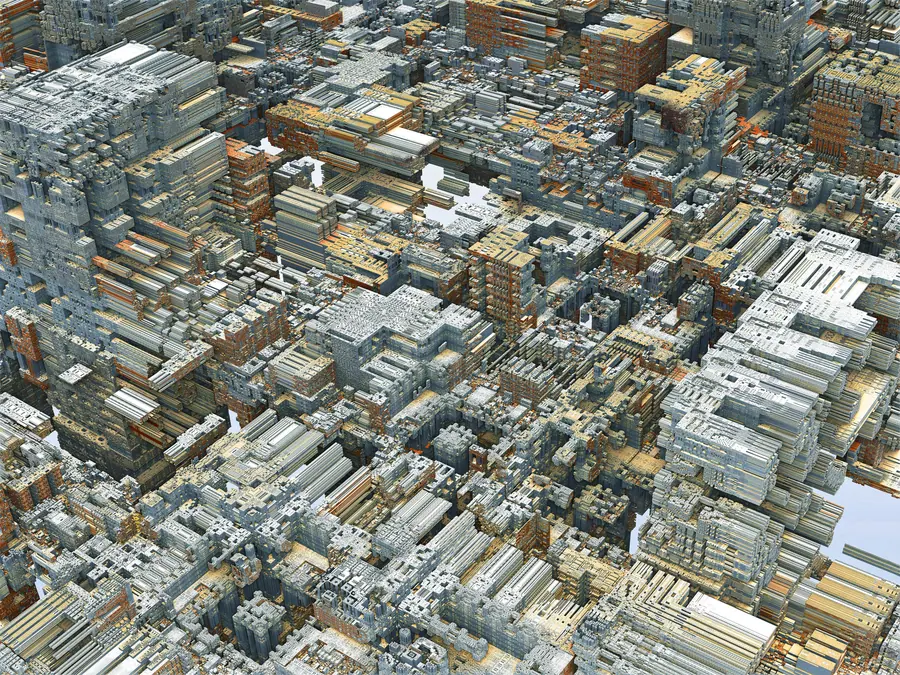
A city grown from one rule.
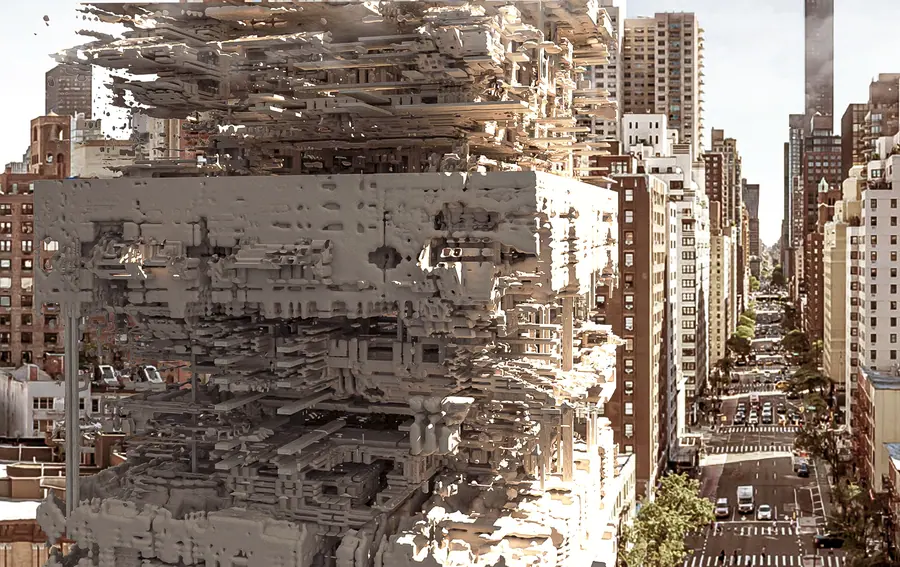
Urban canyon from above
Mathematical Forms series · Speculative
The megastructure as city.
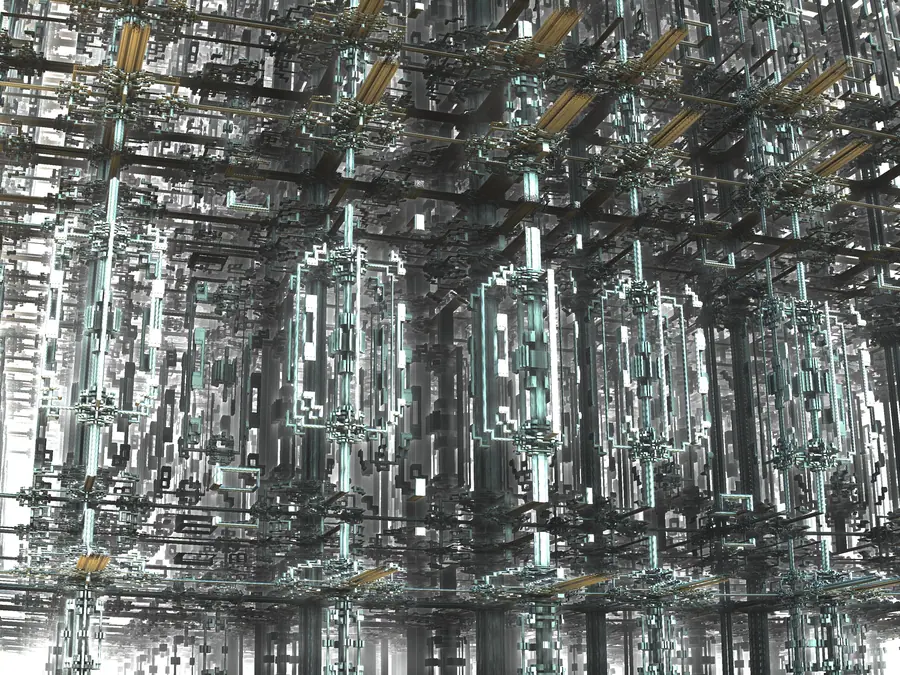
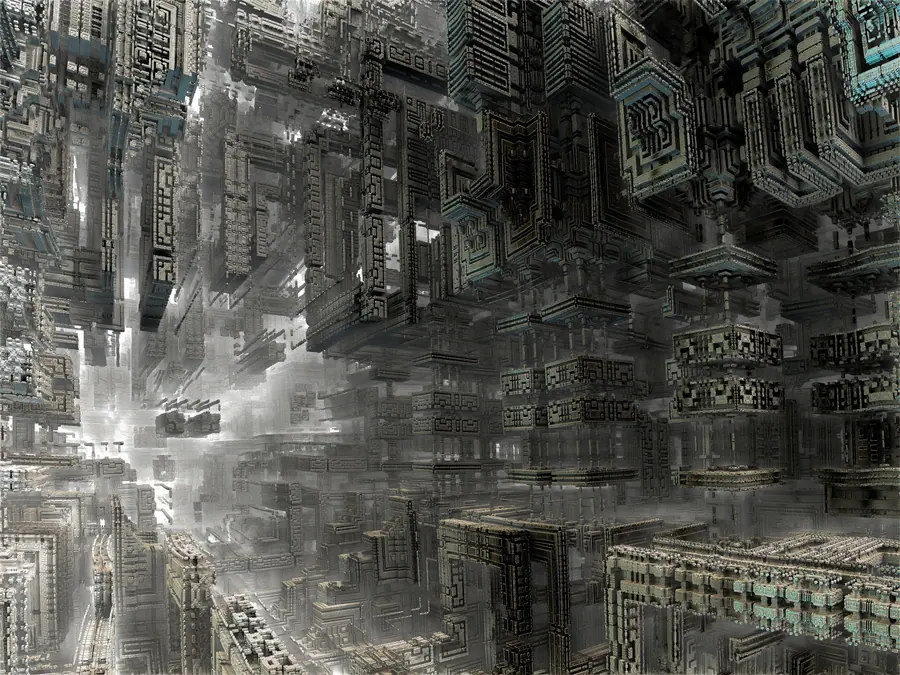
Volume I reads the existing city as "continuously subdivided cellular systems" in which "each building is an individual expression of the overall formula of the city."I, p. 63 The urban-field studies make the formula explicit. Blocks, streets, towers and courts are levels of one subdivision; density varies with the rule, not with the lot.
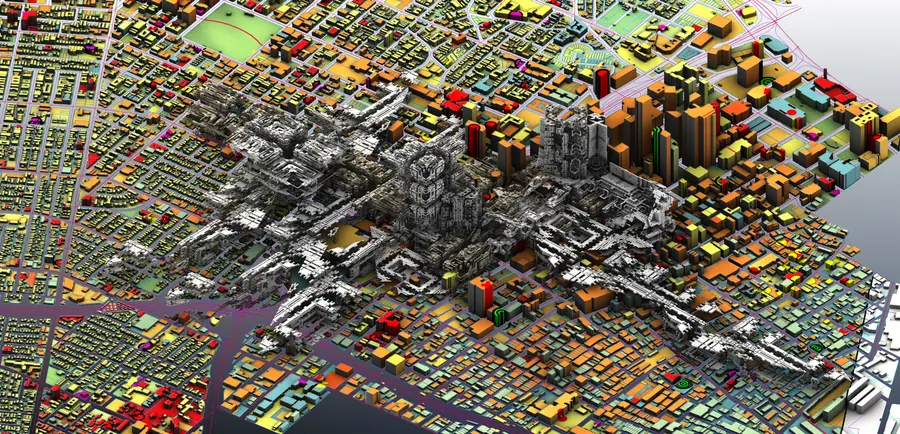
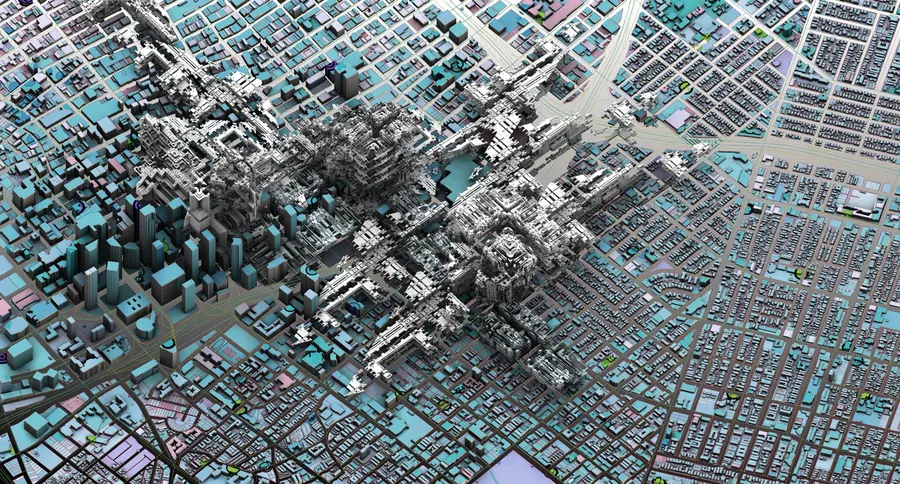
Two of the studies place the generated fabric into a real city model, on its parcels and streets, to test the meeting of a recursive order with an existing grid.
- Generator
- Recursive formulae; Mandelbulb 3D and related tools
- Unit
- The subdivision, not the building
- Streets and courts
- Residual voids of the rule
- Variation
- Parameters of the formula, changed continuously
- Use in practice
- Massing, hierarchy and open-space studies before detailed design
- Status
- Speculative
Structure against mountain.
Exodus, aerial
Exodus · Practice archive
Megastructure and terrain.
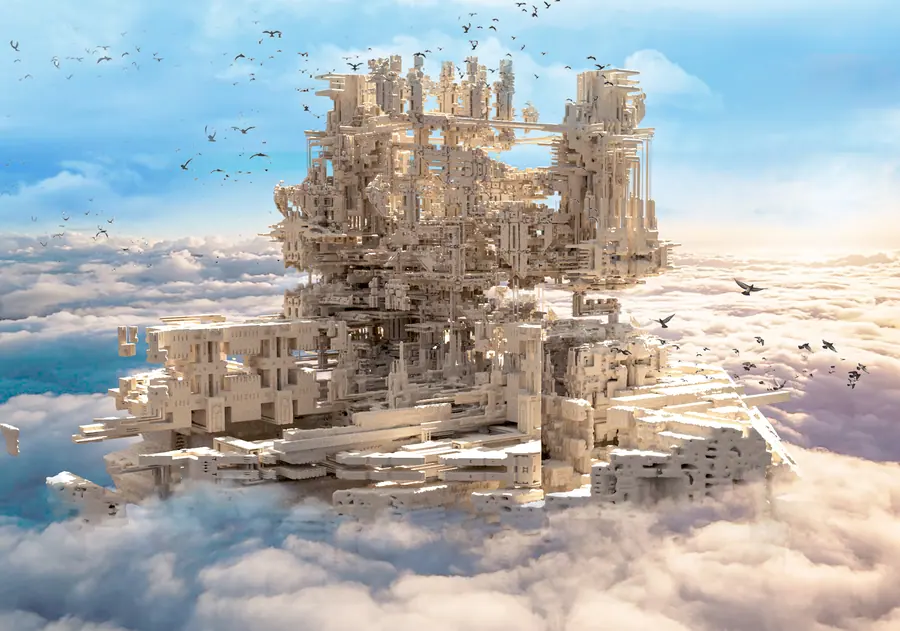
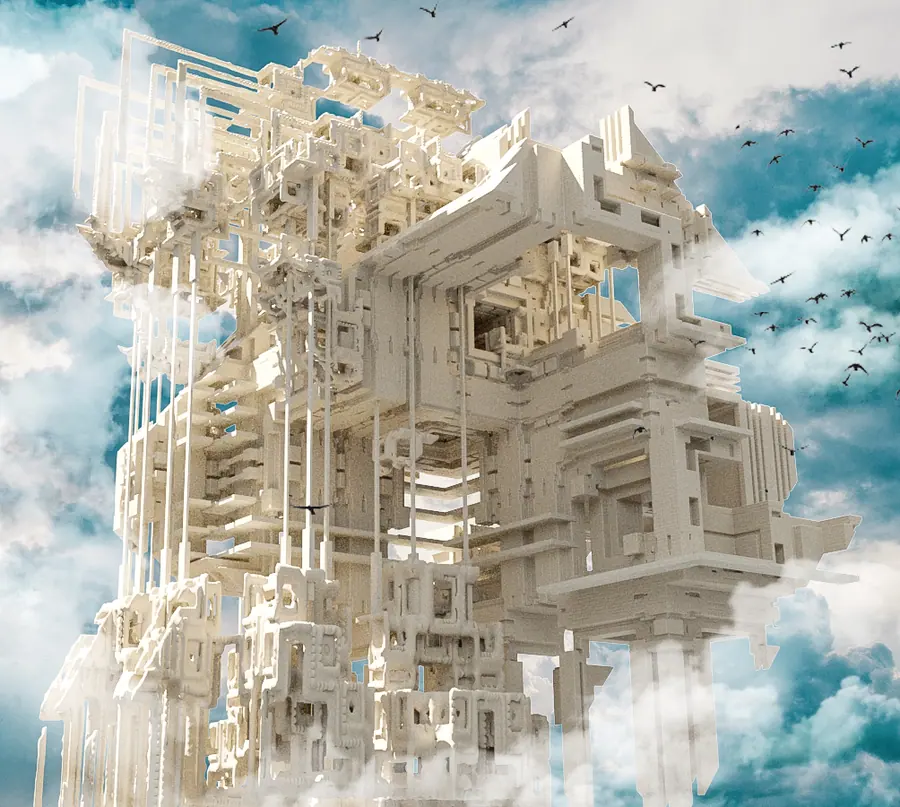
A megastructure is judged by how it meets the ground. The studies in this group set generated forms into desert, mountain valley, canyon and cloud to examine silhouette, shadow and approach: the long views by which a structure of this size is actually experienced.
04.1Exodus
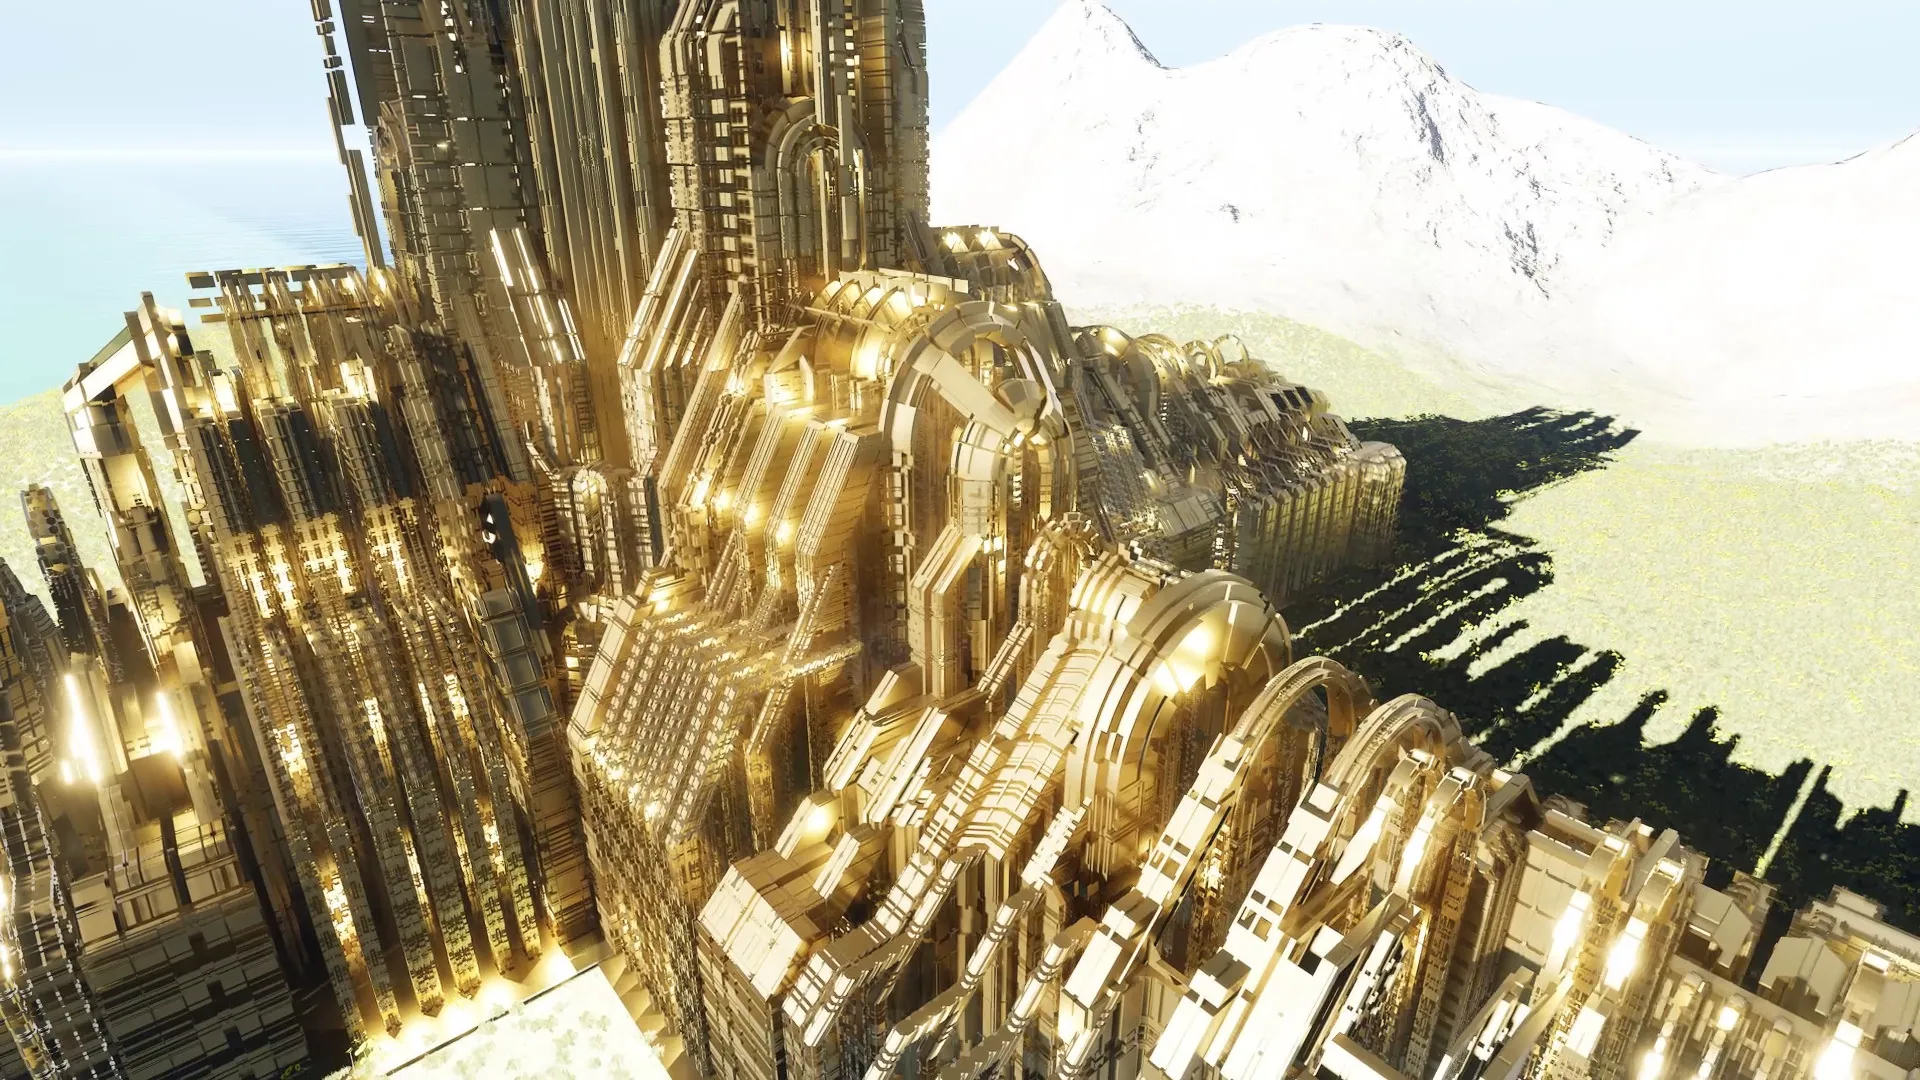
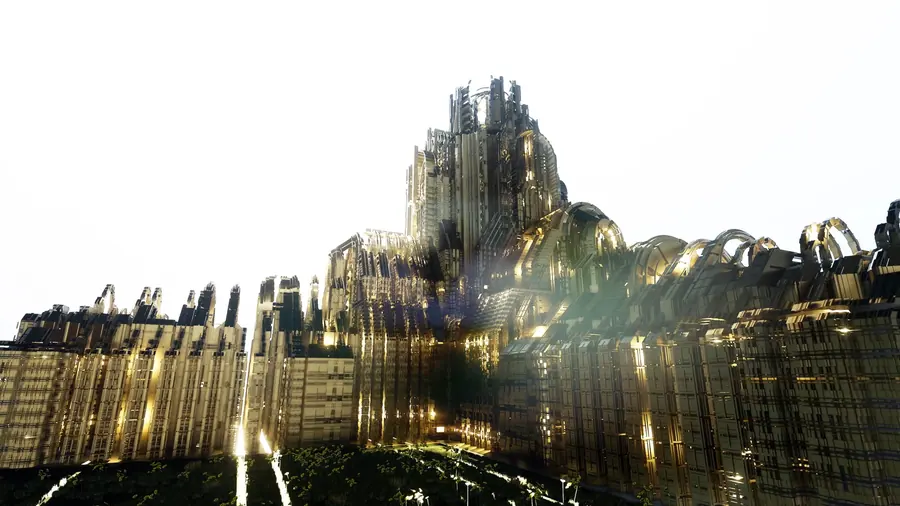
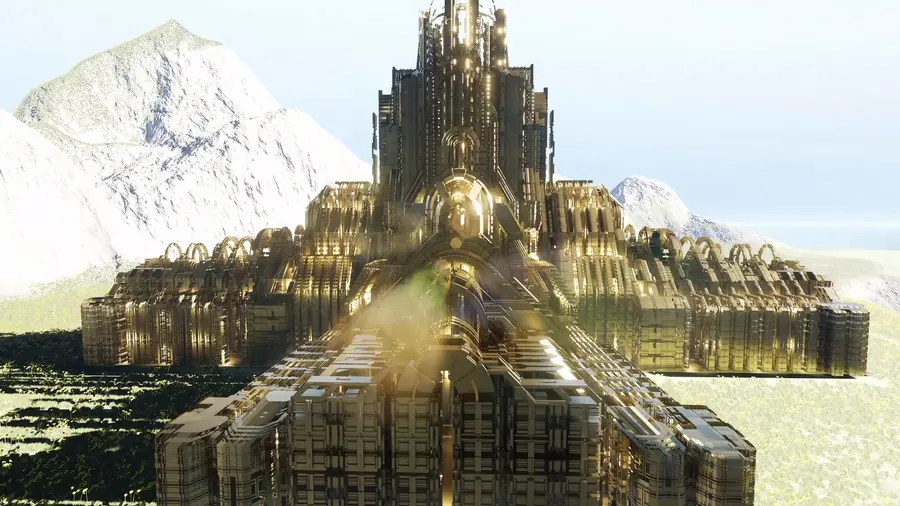
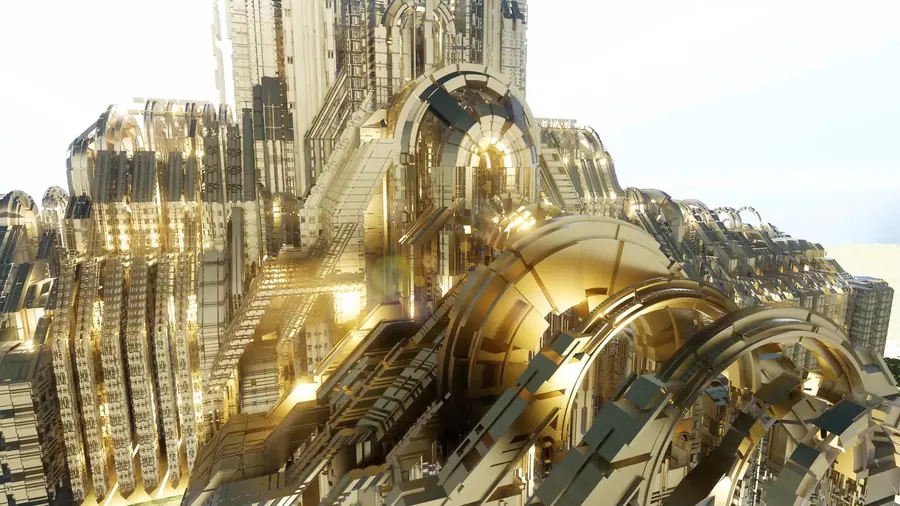
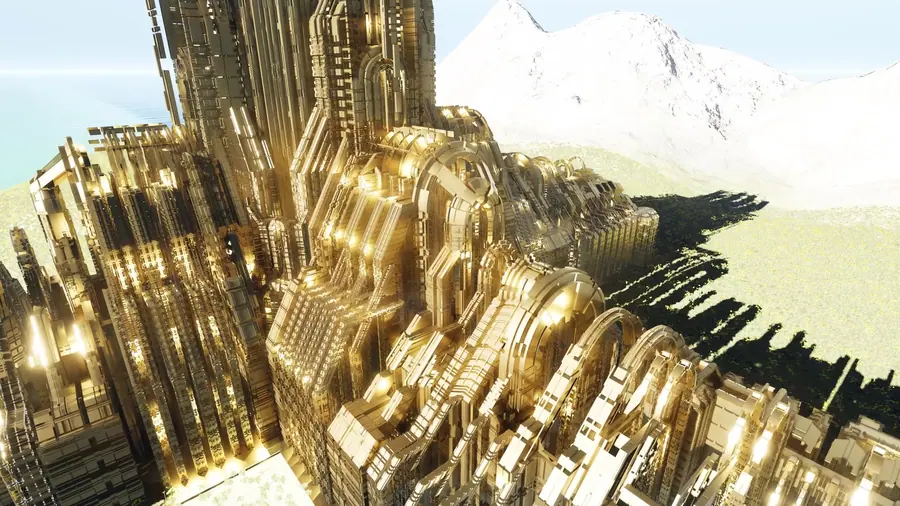
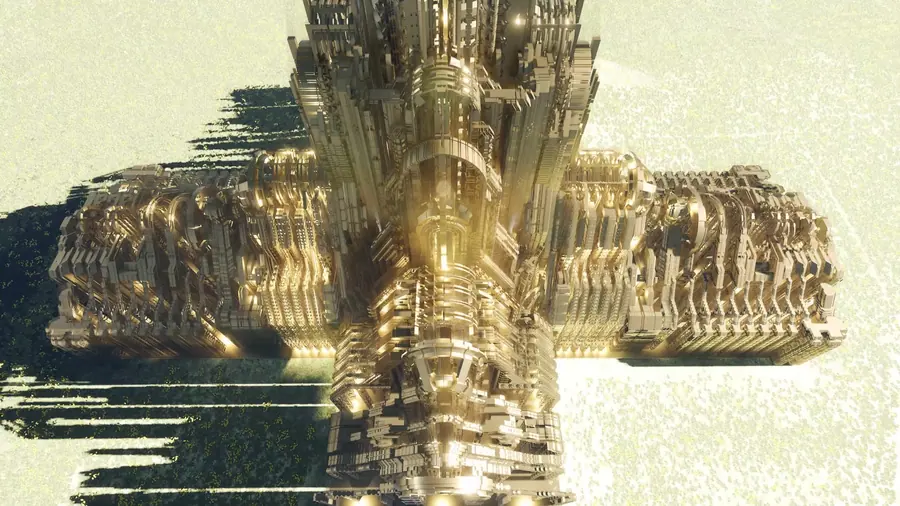
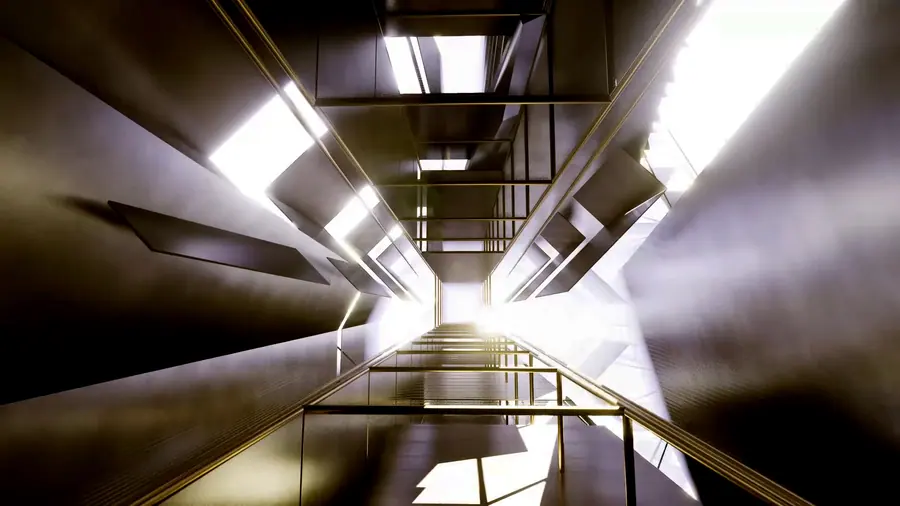
Exodus places a gilded megastructure on a valley floor below snow peaks. The plan is cruciform; the interior is a sequence of tall naves lit from above. The exterior reads as an outcrop, the interior as a quarry of light.

04.2Helios Arc
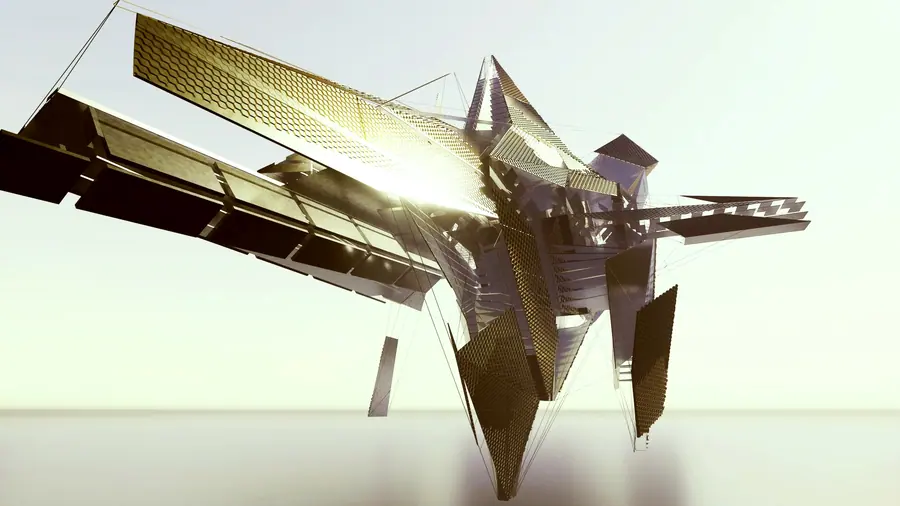
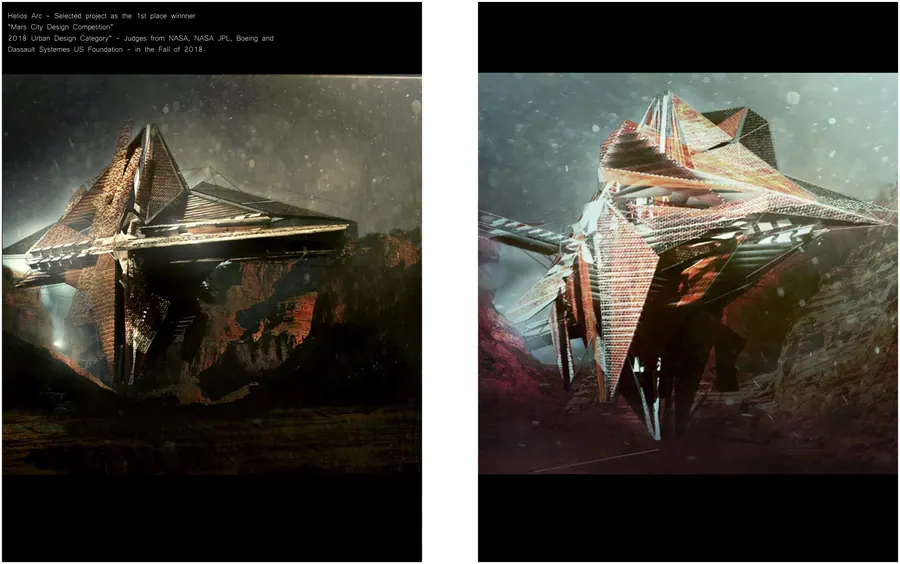
Helios Arc is a spanning structure studied in a canyon of red rock. Its drawings pair hand-constructed geometric diagrams with renderings of a faceted metal body carried between the canyon walls.

04.3Other grounds
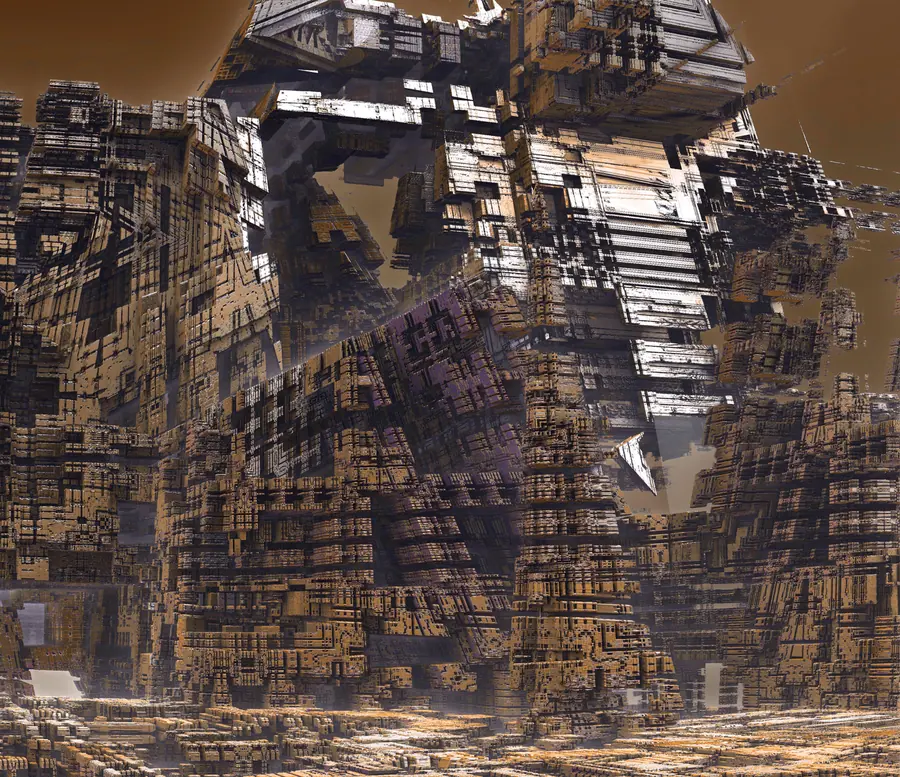
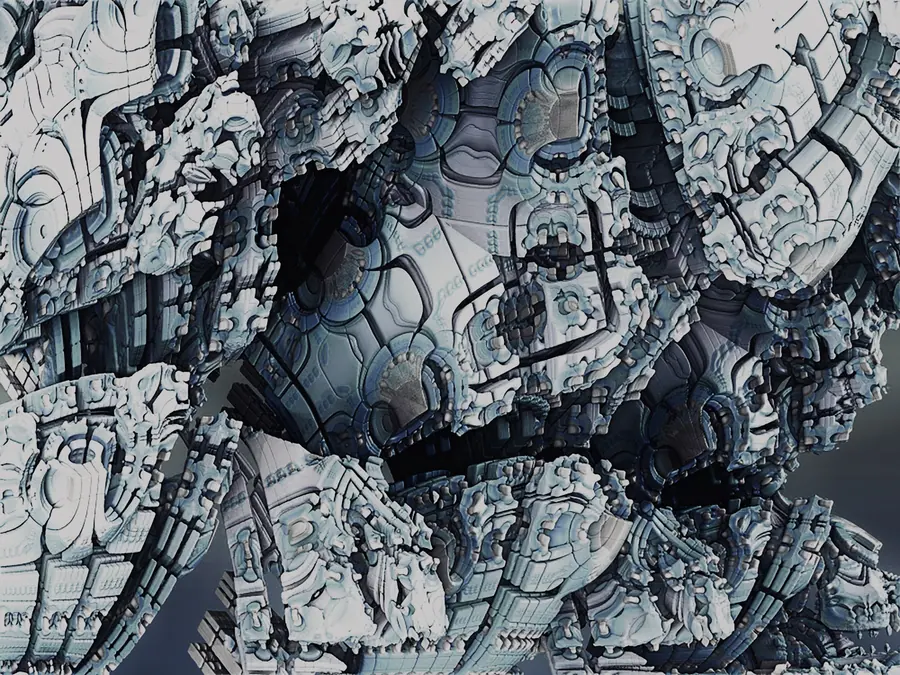
Monolith and component.
At the small end of the scale the same rules give objects: a monolith subdivided, exploded and reassembled; a corner where three systems meet. These are studies of tectonics, of how a recursive order turns a block into structure, enclosure and joint.
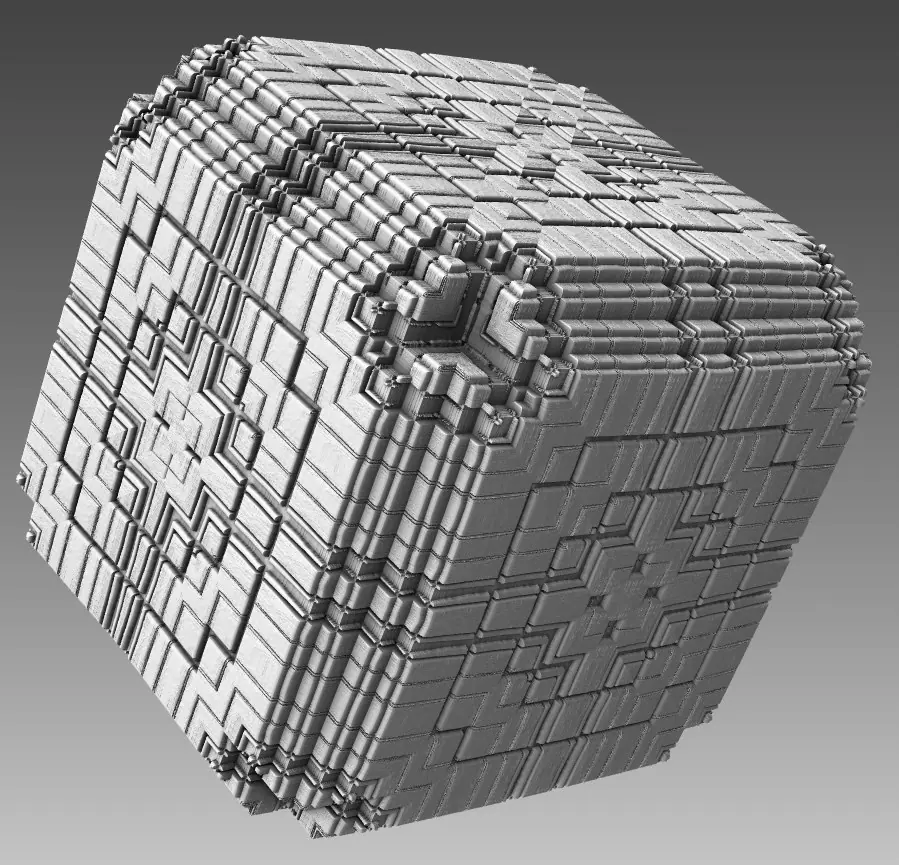
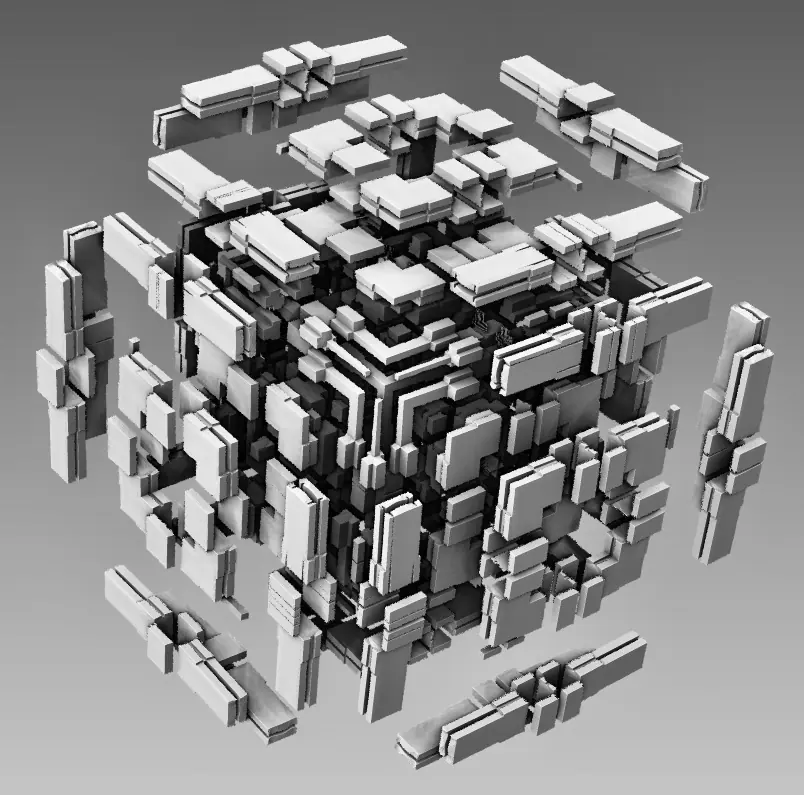
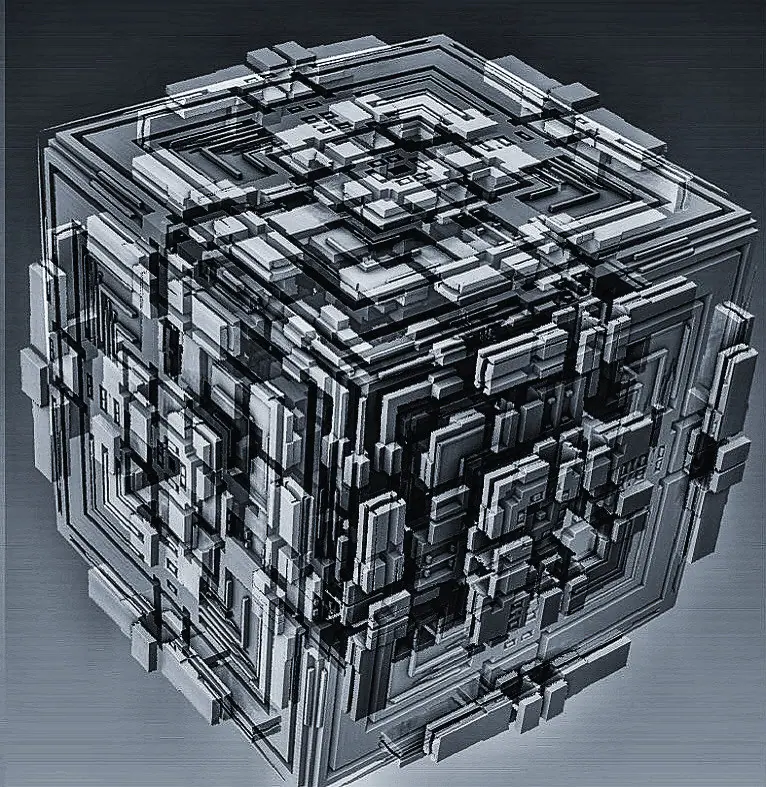
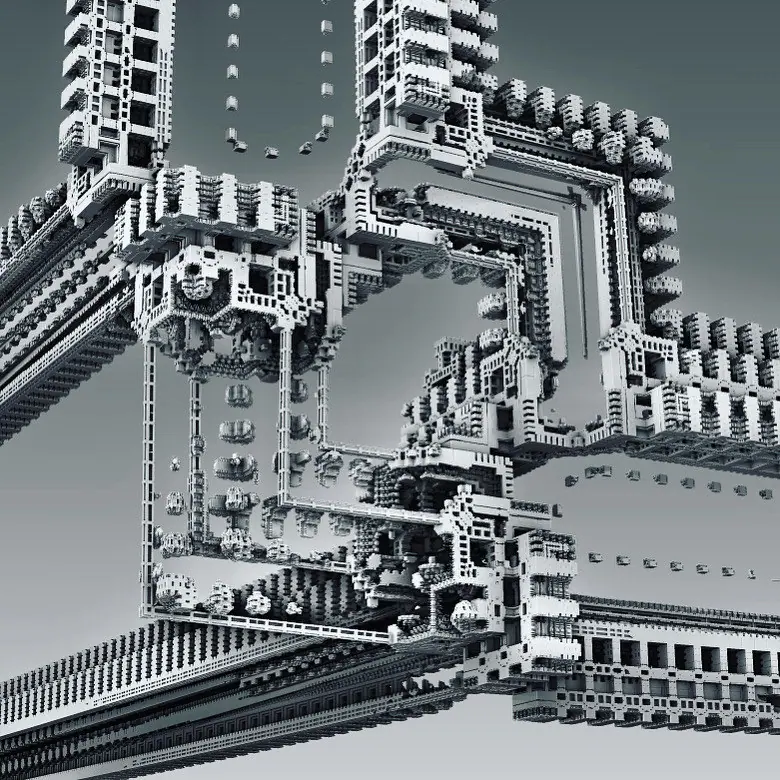
Crystalline megastructures.
Volume II gives the megastructure a theory. Architecture is defined there as a contraction operator, a mapping that draws the harmonic patterns of the planet into stable built form, and megastructures are said to "anchor, amplify, ascend."II, p. 137–140 The book reads Giza, Stonehenge, Borobudur, Chartres and Teotihuacan as historical cases.II, p. 139
Geometry is resonance rendered tangible.
Vol. II: The Codex, p. 138



The foreword states the intention in a sentence: "The crystalline megastructures he envisions are not monuments to human ambition but tuning forks for planetary healing."II, p. 8 The full argument is set out on the Codex page.
Project Genesis 001: the Terrestrial Temple Megastructure.
The practice’s first site-specific megastructure is in design. It is a temple and an urban-ecological system on a real site, developed as a parametric model, a real-time environment and a schematic design dossier.
The brief asks for a contemporary sacred architecture that does not borrow the iconography of any one tradition: monumental but humane, mathematically complex but spatially coherent, fractal across scales and not merely patterned, and integrated with its landscape through designed hydrology and vegetation.
It is organised by the six scales below. No drawings are published yet. This section will carry the site selection, the model and the dossier as they are completed.
| Scale | Name | Scope |
|---|---|---|
| 01 | Territory | Landform, watershed, ecological corridors, regional movement |
| 02 | Urban field | Districts, movement networks, plazas, landscape systems, major volumes |
| 03 | Megastructure | The primary temple system: monumental voids, structural masses, interconnected volumes |
| 04 | Architecture | Rooms, halls, terraces, courtyards, circulation, entrances |
| 05 | Tectonics | Columns, frames, walls, shells, floors, envelopes, assemblies |
| 06 | Material | Surface articulation, porosity, panelisation, joints |
- Status
- In design. Uncommissioned speculative study
- Deliverables
- Parametric Rhino model; AURA real-time workspace; schematic design dossier
- Site
- To be published with the site-selection study
- Method
- Reproducible generative system; evaluated variants